Welcome to 2077 Foxmoor Lane where luxury meets spacious comfort. Step inside to expansive living spaces. The heart of the home has cathedral ceilings, large windows allowing plenty of natural light in, along with great views & a feel of being in the country. A corner FP and new carpet for added warmth. The kitchen has double ovens, a gas cooktop & a kitchen island. Added pantry space off of the breakfast nook. The formal dining has arched doorways & wainscoting. The office has rich wood walls. Primary bedroom suite on the main floor & 4 more bedrooms & 4 and a half baths for guest convenience. Enjoy a game or movie in the extra living space in the finished basement. The home theater system is an added bonus. Your dream home awaits. Open House Sun, Sept 13 from 12 to 2.
Active
$595,000
2077 Foxmoor Ln, Lafayette, IN 47905
5beds
4,484sqft
Single Family Residence
Built in 2008
0.29 Acres Lot
$579,700 Zestimate®
$--/sqft
$38/mo HOA
What's special
Expansive living spacesCathedral ceilingsHome theater systemDouble ovensKitchen islandGas cooktop
- 13 hours
- 246
- 18
Zillow last checked:
Listing updated:
Listed by:
Julie R Boyce Cell:765-491-5225,
Keller Williams Lafayette
Source: IRMLS,MLS#: 202637160
Facts & features
Interior
Bedrooms & bathrooms
- Bedrooms: 5
- Bathrooms: 5
- Full bathrooms: 4
- 1/2 bathrooms: 1
- Main level bedrooms: 1
Bedroom 1
- Level: Main
Bedroom 2
- Level: Upper
Dining room
- Level: Main
- Area: 143
- Dimensions: 11 x 13
Family room
- Level: Lower
- Area: 672
- Dimensions: 21 x 32
Kitchen
- Level: Main
- Area: 195
- Dimensions: 13 x 15
Living room
- Level: Main
- Area: 399
- Dimensions: 19 x 21
Office
- Level: Main
- Area: 130
- Dimensions: 10 x 13
Heating
- Natural Gas, Forced Air
Cooling
- Central Air, Ceiling Fan(s)
Appliances
- Included: Disposal, Dishwasher, Microwave, Refrigerator, Washer, Gas Cooktop, Dryer-Electric, Oven-Built-In, Double Oven, Water Softener Owned
- Laundry: Main Level
Features
- Breakfast Bar, Cathedral Ceiling(s), Ceiling Fan(s), Countertops-Solid Surf, Entrance Foyer, Kitchen Island, Open Floorplan, Double Vanity, Stand Up Shower, Tub/Shower Combination, Main Level Bedroom Suite
- Windows: Window Treatments, Blinds
- Basement: Full,Partially Finished,Concrete
- Number of fireplaces: 1
- Fireplace features: Living Room, Gas Log
Interior area
- Total structure area: 5,048
- Total interior livable area: 4,484 sqft
- Finished area above ground: 3,044
- Finished area below ground: 1,440
Video & virtual tour
Property
Parking
- Total spaces: 3
- Parking features: Attached
- Attached garage spaces: 3
Features
- Levels: Two
- Stories: 2
- Patio & porch: Covered, Patio, Porch Covered
- Exterior features: Fire Pit
- Has spa: Yes
- Spa features: Jet Tub
- Fencing: Full,Pet Fence
Lot
- Size: 0.29 Acres
- Dimensions: 85x150
- Features: Level, Rural Subdivision
Details
- Parcel number: 790712451004.000003
- Other equipment: Sump Pump
Construction
Type & style
- Home type: SingleFamily
- Architectural style: Traditional
- Property subtype: Single Family Residence
Materials
- Brick, Vinyl Siding
Condition
- New construction: No
- Year built: 2008
Utilities & green energy
- Sewer: Septic Tank
- Water: Well
- Utilities for property: Cable Connected
Community & HOA
Community
- Features: Sidewalks
- Security: Security System, Smoke Detector(s), Radon System
- Subdivision: Bridgemill
HOA
- Has HOA: Yes
- HOA fee: $450 annually
Location
- Region: Lafayette
Financial & listing details
- Tax assessed value: $471,100
- Annual tax amount: $2,932
- Date on market: 9/9/2026
Estimated market value
$579,700
$551,000 - $609,000
$3,726/mo
Price history
| Date | Event | Price |
|---|---|---|
| 9/9/2026 | Listed for sale | $595,000+71.2% |
Source:  IRMLS #202637160 Report a problem IRMLS #202637160 Report a problem | ||
| 12/4/2015 | Sold | $347,500$77/sqft |
Source: Agent Provided Report a problem | ||
| 10/28/2015 | Pending sale | $347,500$77/sqft |
Source: Coldwell Banker Shook #201549050 Report a problem | ||
| 10/19/2015 | Listed for sale | $347,500-11.9%$77/sqft |
Source: Coldwell Banker Shook #201549050 Report a problem | ||
| 3/27/2013 | Sold | $394,534$88/sqft |
Source: Agent Provided Report a problem | ||
Public tax history
| Year | Property taxes | Tax assessment |
|---|---|---|
| 2025 | $3,285 +9.9% | $471,100 +5.2% |
| 2024 | $2,990 -1.5% | $447,900 +4% |
| 2023 | $3,034 +6.8% | $430,700 +11.3% |
| 2022 | $2,840 +6.3% | $387,100 +6.8% |
| 2021 | $2,672 +4.9% | $362,500 |
| 2020 | $2,547 +4.6% | -- |
| 2019 | $2,435 +1.8% | $336,400 +2% |
| 2018 | $2,392 +5.8% | $329,700 +1.6% |
| 2017 | $2,260 | $324,500 +1.4% |
| 2016 | $2,260 +4.2% | $320,000 +20.4% |
| 2014 | $2,168 +9.4% | $265,700 -2.7% |
| 2013 | $1,982 | $273,200 |
| 2012 | -- | $273,200 +9.3% |
| 2011 | -- | $250,000 +6.1% |
| 2010 | -- | $235,600 +23460% |
| 2009 | $31 | $1,000 |
Find assessor info on the county website
Monthly payment
Est. payment
Payment breakdown
Explore the cost of this home by adjusting the details. Changes won't be saved.Climate risks
Neighborhood: 47905
Nearby schools
Schools provided by the listing agent
- Elementary: Hershey
- Middle: East Tippecanoe
- High: William Henry Harrison
- District: Tippecanoe School Corp.
Source: IRMLS. This data may not be complete. We recommend contacting the local school district to confirm school assignments for this home.
Similar homes
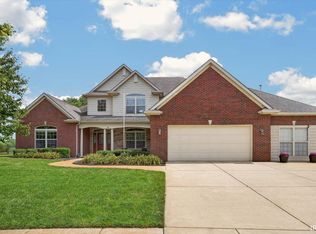
- $489,9005 bd3 ba2.8k sqft1708 Wycliffe Dr, Lafayette, IN 47905For Sale
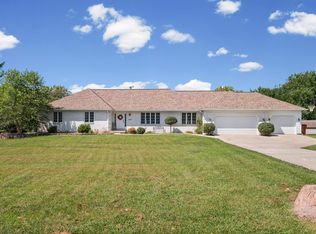 MLS ID #202637031, Sherry Cole, Keller Williams Lafayette. IRMLS
 - $559,9004 bd4 ba5.8k sqft707 Emerald Dr, Lafayette, IN 47905Active
 MLS ID #22124541, Maher Batarseh, F.C. Tucker Company. MIBOR as distributed by MLS GRID
 - $585,0004 bd4 ba4.4k sqft4524 E Foxmoor Ln, Lafayette, IN 47905For Sale
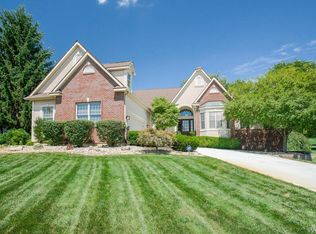 MLS ID #202630497, Sherry Cole, Keller Williams Lafayette. IRMLS
 - $585,0005 bd3 ba3.5k sqft216 Vermont Dr, Lafayette, IN 47905For Sale
 MLS ID #202634484, Cathy C Russell, @properties. IRMLS
