This exceptional residence offers more than 3,100SF of thoughtfully designed living space, quality craftsmanship and the elevated finishes you would expect from a true custom home. The versatile 4-bedroom, 3 full bath floor plan features two bedrooms on the main level and two additional bedrooms upstairs, along with a spacious second-floor bonus room that provides exceptional flexibility for a home office, media or additional living space. Throughout the home, quality is evident in the details, including engineered solid hardwood flooring, custom cabinetry, built-ins, custom-tiled showers and tub surrounds, Anderson windows and a professional-grade appliance package. The inviting sunroom is a standout feature, surrounded by windows and filled with natural light. The home is equipped with dual heating and cooling systems, a tankless water heater and a whole-house water system, providing both comfort and efficiency. The oversized tandem 3-car garage offers exceptional storage and flexibility for vehicles or workshop space. Outside, enjoy an enlarged rear patio framed by mature privacy trees, creating a comfortable and private setting for entertaining or relaxing. Located in popular Westport, this home offers an appealing low-maintenance lifestyle with neighborhood lawn care included. Built in 2018 by respected local custom builder Grey Oak - Custom Homes by Brett Lueken.
Pending
$649,900
307 Sheffield Rd, West Lafayette, IN 47906
4beds
3,150sqft
Single Family Residence
Built in 2018
7,666 Square Feet Lot
$642,600 Zestimate®
$--/sqft
$220/mo HOA
What's special
Quality craftsmanshipTankless water heaterThoughtfully designed living spaceAnderson windowsElevated finishesWhole-house water systemSpacious second-floor bonus room
- 48 days
- 36
- 1
Zillow last checked:
Listing updated:
Listed by:
Brett Lueken Agt:765-586-8524,
Century 21 The Lueken Group
Source: IRMLS,MLS#: 202637044
Facts & features
Interior
Bedrooms & bathrooms
- Bedrooms: 4
- Bathrooms: 3
- Full bathrooms: 3
- Main level bedrooms: 1
Bedroom 1
- Level: Main
Bedroom 2
- Level: Upper
Dining room
- Level: Main
- Area: 182
- Dimensions: 14 x 13
Family room
- Level: Upper
- Area: 360
- Dimensions: 20 x 18
Kitchen
- Level: Main
- Area: 252
- Dimensions: 18 x 14
Living room
- Level: Main
- Area: 324
- Dimensions: 18 x 18
Office
- Level: Main
- Area: 168
- Dimensions: 14 x 12
Heating
- Natural Gas, Forced Air, Multiple Heating Systems
Cooling
- Central Air, Multi Units
Appliances
- Included: Disposal, Dishwasher, Microwave, Refrigerator, Washer, Gas Cooktop, Dryer-Electric, Double Oven, Water Filtration System, Tankless Water Heater, Water Softener Owned
- Laundry: Sink, Main Level
Features
- 1st Bdrm En Suite, Bookcases, Ceiling-9+, Tray Ceiling(s), Walk-In Closet(s), Stone Counters, Crown Molding, Eat-in Kitchen, Entrance Foyer, Kitchen Island, Pantry, Split Br Floor Plan, Main Level Bedroom Suite, Great Room, Custom Cabinetry
- Doors: Six Panel Doors
- Windows: Blinds
- Has basement: No
- Attic: Pull Down Stairs,Storage
- Number of fireplaces: 1
- Fireplace features: Living Room, Gas Log
Interior area
- Total structure area: 3,150
- Total interior livable area: 3,150 sqft
- Finished area above ground: 3,150
- Finished area below ground: 0
Video & virtual tour
Property
Parking
- Total spaces: 3
- Parking features: Attached, Garage Door Opener, Garage Utilities
- Attached garage spaces: 3
Features
- Levels: One and One Half
- Stories: 1.5
- Patio & porch: Patio, Porch Covered
- Exterior features: Workshop
- Fencing: None
Lot
- Size: 7,666 Square Feet
- Dimensions: 59 X 123
- Features: Cul-De-Sac, City/Town/Suburb, Landscaped
Details
- Parcel number: 790705179003.000034
Construction
Type & style
- Home type: SingleFamily
- Architectural style: Traditional
- Property subtype: Single Family Residence
Materials
- Brick, Shingle Siding, Cement Board
- Foundation: Slab
- Roof: Asphalt,Shingle
Condition
- New construction: No
- Year built: 2018
Utilities & green energy
- Sewer: City
- Water: City
- Utilities for property: Cable Available
Community & HOA
Community
- Security: Smoke Detector(s)
- Subdivision: West Port / Westport
HOA
- Has HOA: Yes
- HOA fee: $220 monthly
Location
- Region: West Lafayette
Financial & listing details
- Tax assessed value: $443,200
- Annual tax amount: $2,066
- Date on market: 9/8/2026
- Listing terms: Cash,Conventional,FHA
Estimated market value
$642,600
$610,000 - $675,000
$3,023/mo
Price history
| Date | Event | Price |
|---|---|---|
| 9/12/2026 | Pending sale | $649,900 |
Source:  IRMLS #202637044 Report a problem | ||
| 9/8/2026 | Listed for sale | $649,900+49.4% |
Source: IRMLS #202637044 Report a problem | ||
| 6/7/2019 | Sold | $435,000+1029.9%$138/sqft |
Source: Agent Provided Report a problem | ||
| 3/15/2017 | Sold | $38,500-1.3%$12/sqft |
Source: Agent Provided Report a problem | ||
| 4/20/2016 | Listed for sale | $39,000$12/sqft |
Source: Coldwell Banker Shook #201616428 Report a problem | ||
| 12/31/2015 | Listing removed | $39,000$12/sqft |
Source: Coldwell Banker Shook #371669 Report a problem | ||
| 5/11/2013 | Listed for sale | $39,000-6.9%$12/sqft |
Source: Coldwell Banker Shook #371669 Report a problem | ||
| 10/31/2009 | Listed for sale | $41,900$13/sqft |
Source: Coldwell Banker Shook #9917968 Report a problem | ||
Public tax history
| Year | Property taxes | Tax assessment |
|---|---|---|
| 2025 | $4,027 +2.3% | $443,200 +10.1% |
| 2024 | $3,937 +8.4% | $402,700 +2.3% |
| 2023 | $3,632 +6.2% | $393,700 +8.4% |
| 2022 | $3,421 +3.2% | $363,200 +6.2% |
| 2021 | $3,316 +4.7% | $342,100 |
| 2020 | $3,168 +6% | -- |
| 2019 | $2,988 +12735.1% | $316,800 +6% |
| 2018 | $23 +2.8% | $298,800 +29780% |
| 2017 | $23 | $1,000 |
| 2016 | $23 -1% | $1,000 |
| 2014 | $23 -2.9% | $1,000 |
| 2013 | $24 | $1,000 |
| 2012 | -- | $1,000 |
| 2011 | -- | $1,000 |
| 2010 | -- | $1,000 |
| 2009 | $46 | $1,000 |
Find assessor info on the county website
Monthly payment
Est. payment
Payment breakdown
Explore the cost of this home by adjusting the details. Changes won't be saved.Climate risks
Neighborhood: 47906
Nearby schools
Schools provided by the listing agent
- Elementary: Burnett Creek
- Middle: Battle Ground
- High: William Henry Harrison
- District: Tippecanoe School Corp.
Source: IRMLS. This data may not be complete. We recommend contacting the local school district to confirm school assignments for this home.
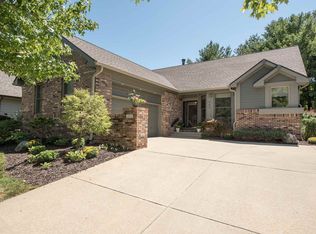
- $361,4002 bd3 ba2.2k sqft311 Sheffield Rd, West Lafayette, IN 47906Off Market

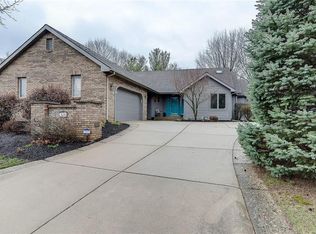
- $372,9002 bd2 ba1.9k sqft303 Sheffield Rd, West Lafayette, IN 47906Off Market
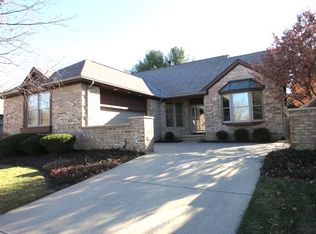
- $342,8002 bd2 ba1.8k sqft315 Sheffield Rd, West Lafayette, IN 47906Off Market
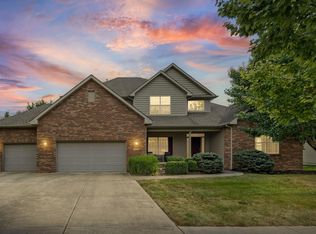
- $395,1002 bd2 ba2.2k sqft229 Sheffield Rd, West Lafayette, IN 47906Off Market
Similar homes
- $629,9004 bd4 ba3.7k sqft3628 Litchfield Ln, West Lafayette, IN 47906For Sale
 MLS ID #202637296, Kat Snethen, F.C. Tucker/Shook. IRMLS
- $624,9004 bd4 ba3.2k sqft3064 Benton St, West Lafayette, IN 47906For Sale
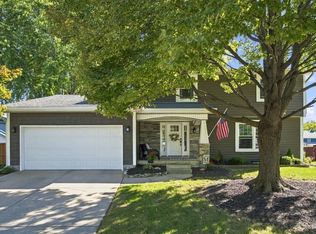 MLS ID #202641837, Tammy Speaker, F.C. Tucker/Shook. IRMLS
- $629,9002 bd4 ba2.8k sqft3704 Greenfield Ln, West Lafayette, IN 47906For Sale
 MLS ID #202630312, Brett Lueken, Century 21 The Lueken Group. IRMLS
- $660,0004 bd4 ba3k sqft3960 N 500 W, West Lafayette, IN 47906For Sale
 MLS ID #202624595, Samuel McClellan, eXp Realty, LLC. IRMLS
