Welcome home to 707 Emerald Drive! Located in desirable Wildcat Valley Estates, this impressive 4-bedroom home offers over 4,200 sq. ft. of comfortable living space. The main level features bright living areas, formal dining, and hardwood floors. Downstairs, the massive finished walk-out basement features a recreation space, home office setup, full bath, and custom outdoor living space ideal for entertaining. Unbeatable Location: Enjoy a quiet neighborhood setting minutes from Purdue University, local dining, shopping, and easy access to I-65 and SR 26. Key Features: 4 Bedrooms | Finished Walk-Out Basement, Custom Outdoor Living Space. Minutes from Purdue & Major Highways Attached 3-Car Garage.
Active
$559,900
707 Emerald Dr, Lafayette, IN 47905
4beds
5,884sqft
Residential, Single Family Residence
Built in 1994
0.34 Acres Lot
$-- Zestimate®
$95/sqft
$13/mo HOA
What's special
Formal diningHome office setupRecreation spaceMassive finished walk-out basementHardwood floors
- 5 days
- 510
- 9
Zillow last checked:
Listing updated:
Listed by:
Maher Batarseh 317-522-3964,
F.C. Tucker Company
Source: MIBOR as distributed by MLS GRID,MLS#: 22124541
Facts & features
Interior
Bedrooms & bathrooms
- Bedrooms: 4
- Bathrooms: 4
- Full bathrooms: 3
- 1/2 bathrooms: 1
- Main level bathrooms: 1
Bedroom 2
- Level: Upper
- Area: 195 Square Feet
- Dimensions: 15x13
Bedroom 3
- Level: Upper
- Area: 144 Square Feet
- Dimensions: 12x12
Bedroom 4
- Level: Upper
- Area: 168 Square Feet
- Dimensions: 14x12
Other
- Level: Upper
- Area: 342 Square Feet
- Dimensions: 19x18
Dining room
- Level: Main
- Area: 221 Square Feet
- Dimensions: 17x13
Kitchen
- Level: Main
- Area: 210 Square Feet
- Dimensions: 15x14
Laundry
- Level: Main
- Area: 48 Square Feet
- Dimensions: 8x6
Living room
- Level: Upper
- Area: 342 Square Feet
- Dimensions: 19x18
Heating
- Forced Air
Cooling
- Central Air
Appliances
- Included: Gas Cooktop, Dishwasher, Dryer, Disposal, Gas Water Heater, Microwave, Refrigerator, Washer, Water Softener Owned
Features
- Attic Access, Attic Pull Down Stairs, Breakfast Bar, Built-in Features, Entrance Foyer, High Speed Internet, Walk-In Closet(s)
- Basement: Walk-Out Access
- Attic: Access Only,Pull Down Stairs
- Number of fireplaces: 1
- Fireplace features: Insert, Living Room
Interior area
- Total structure area: 5,884
- Total interior livable area: 5,884 sqft
- Finished area below ground: 1,480
Property
Parking
- Total spaces: 3
- Parking features: Attached
- Attached garage spaces: 3
Features
- Levels: Two
- Stories: 2
Lot
- Size: 0.34 Acres
Details
- Parcel number: 790724102005000001
- Horse amenities: None
Construction
Type & style
- Home type: SingleFamily
- Architectural style: Traditional
- Property subtype: Residential, Single Family Residence
- Attached to another structure: Yes
Materials
- Brick, Wood Siding, Vinyl With Brick
- Foundation: Concrete Perimeter
Condition
- New construction: No
- Year built: 1994
Utilities & green energy
- Water: Public
Community & HOA
Community
- Subdivision: Wildcat Valley Estates
HOA
- Has HOA: Yes
- HOA fee: $150 annually
Location
- Region: Lafayette
Financial & listing details
- Price per square foot: $95/sqft
- Tax assessed value: $491,500
- Annual tax amount: $2,924
- Date on market: 9/4/2026
- Cumulative days on market: 7 days
Estimated market value
Not available
Estimated sales range
Not available
Not available
Price history
| Date | Event | Price |
|---|---|---|
| 9/3/2026 | Listed for sale | $559,900+67.1% |
Source:  IRMLS #202636472 Report a problem IRMLS #202636472 Report a problem | ||
| 7/11/2014 | Sold | $335,000-6.9%$57/sqft |
Source: Agent Provided Report a problem | ||
| 3/14/2014 | Price change | $360,000-1.3%$61/sqft |
Source: Keller Williams Realty Signature Partners #201313659 Report a problem | ||
| 1/15/2014 | Price change | $364,900-1.4%$62/sqft |
Source: Keller Williams Realty Signature Partners #201313659 Report a problem | ||
| 11/26/2013 | Price change | $369,900-1.3%$63/sqft |
Source: Keller Williams Realty Signature Partners #201313659 Report a problem | ||
| 9/20/2013 | Listed for sale | $374,900-5.6%$64/sqft |
Source: Keller Williams Realty Signature Partners #201313659 Report a problem | ||
| 8/8/2008 | Listing removed | $397,325$68/sqft |
Source: Coldwell Banker** #9934191 Report a problem | ||
| 6/2/2008 | Listed for sale | $397,325$68/sqft |
Source: Coldwell Banker** #9934191 Report a problem | ||
Public tax history
| Year | Property taxes | Tax assessment |
|---|---|---|
| 2025 | $3,152 +6.2% | $491,500 +5.3% |
| 2024 | $2,968 -5.8% | $466,600 +3.3% |
| 2023 | $3,150 +0.8% | $451,900 +13.6% |
| 2022 | $3,125 +9.1% | $397,900 +4.5% |
| 2021 | $2,863 -2.5% | $380,800 |
| 2020 | $2,937 -1.7% | -- |
| 2019 | $2,986 +9.3% | $366,800 +0.7% |
| 2018 | $2,732 +4% | $364,300 +2.4% |
| 2017 | $2,628 | $355,700 +2.2% |
| 2016 | $2,628 +9.4% | $348,200 +6.2% |
| 2014 | $2,402 +3.8% | $327,800 +6.8% |
| 2013 | $2,314 | $307,000 -1% |
| 2012 | -- | $310,100 +39.2% |
| 2011 | -- | $222,800 -17.5% |
| 2010 | -- | $270,000 -24% |
| 2009 | $5,169 +88% | $355,200 +0.8% |
| 2008 | $2,750 -45.9% | $352,400 |
| 2007 | $5,080 +44.1% | $352,400 +0.8% |
| 2006 | $3,524 -2.8% | $349,500 |
| 2005 | $3,624 +5.2% | $349,500 |
| 2004 | $3,444 -18.6% | $349,500 |
| 2003 | $4,229 +13.9% | $349,500 +96.7% |
| 2002 | $3,714 | $177,700 |
| 2001 | -- | $177,700 |
Find assessor info on the county website
Monthly payment
Est. payment
Payment breakdown
Explore the cost of this home by adjusting the details. Changes won't be saved.Climate risks
Neighborhood: 47905


Similar homes
- $525,0004 bd3 ba3.3k sqft705 Sapphire Ct, Lafayette, IN 47905For Sale
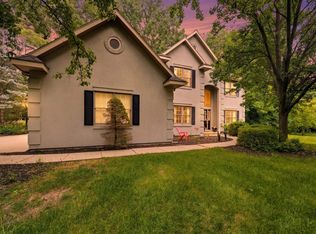 MLS ID #202627578, Michelle Miller, eXp Realty, LLC. IRMLS
 - $595,0005 bd5 ba4.4k sqft2077 Foxmoor Ln, Lafayette, IN 47905For Sale
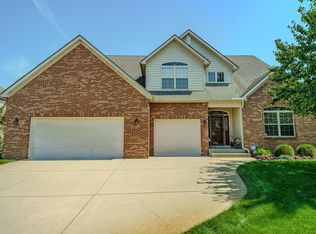 MLS ID #202637160, Julie R Boyce, Keller Williams Lafayette. IRMLS
 - $585,0004 bd4 ba4.4k sqft4524 E Foxmoor Ln, Lafayette, IN 47905For Sale
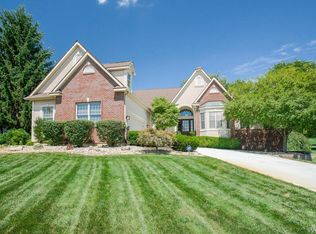 MLS ID #202630497, Sherry Cole, Keller Williams Lafayette. IRMLS
 - $585,0005 bd3 ba3.5k sqft216 Vermont Dr, Lafayette, IN 47905For Sale
 MLS ID #202634484, Cathy C Russell, @properties. IRMLS
