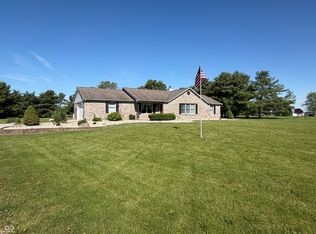
Beautifully updated and move-in ready, this home combines modern finishes, spacious living areas, and a large mature lot. The open-concept kitchen and living area create a bright, inviting space that works well for both everyday living and entertaining. A second family room filled with natural light offers additional flexibility for relaxing, working, or gathering. Upstairs, you'll find four bedrooms with hardwood flooring and ample closet space, along with updated bathrooms featuring clean, modern finishes. The basement adds even more versatility, with space for a home gym, hobbies, storage, or future recreation. Outside, enjoy the backyard patio, expansive lawn, mature trees, and storage shed-all on a generous lot with room to relax, play, or entertain.
Active
$575,000
2209 Center Dr, Lebanon, IN 46052
4beds
3,373sqft
Residential, Single Family Residence
Built in 1970
0.52 Acres Lot
$-- Zestimate®
$170/sqft
$-- HOA
What's special
Modern finishesStorage shedAmple closet spaceMature treesLarge mature lotBright inviting spaceBackyard patio
- 25 days
- 1,065
- 63
Zillow last checked:
Listing updated:
Listed by:
Chelsea Sharpe chelsea.sharpe@talktotucker.com,
F.C. Tucker Company
Source: MIBOR as distributed by MLS GRID,MLS#: 22127635
Facts & features
Interior
Bedrooms & bathrooms
- Bedrooms: 4
- Bathrooms: 3
- Full bathrooms: 2
- 1/2 bathrooms: 1
- Main level bathrooms: 1
Primary bedroom
- Level: Upper
- Area: 180 Square Feet
- Dimensions: 12X15
Bedroom 2
- Level: Upper
- Area: 132 Square Feet
- Dimensions: 12X11
Bedroom 3
- Level: Upper
- Area: 192 Square Feet
- Dimensions: 16X12
Bedroom 4
- Level: Upper
- Area: 132 Square Feet
- Dimensions: 12X11
Dining room
- Features: Luxury Vinyl Plank
- Level: Main
- Area: 144 Square Feet
- Dimensions: 12X12
Family room
- Level: Main
- Area: 504 Square Feet
- Dimensions: 21X24
Kitchen
- Level: Main
- Area: 150 Square Feet
- Dimensions: 15X10
Laundry
- Features: Other
- Level: Main
- Area: 32 Square Feet
- Dimensions: 4X8
Living room
- Level: Main
- Area: 240 Square Feet
- Dimensions: 20X12
Heating
- Forced Air
Cooling
- Central Air
Appliances
- Included: Dishwasher, Disposal, Gas Water Heater, Microwave, Gas Oven, Refrigerator, Free-Standing Freezer, Water Heater
Features
- Kitchen Island, Eat-in Kitchen, Sauna
- Basement: Unfinished
- Number of fireplaces: 1
- Fireplace features: Family Room, Gas Log
Interior area
- Total structure area: 3,373
- Total interior livable area: 3,373 sqft
- Finished area below ground: 0
Property
Parking
- Total spaces: 2
- Parking features: Attached
- Attached garage spaces: 2
Features
- Levels: Two and a Half
- Stories: 2
- Patio & porch: Deck, Covered
- Exterior features: Storage
Lot
- Size: 0.52 Acres
- Features: Sidewalks, Storm Sewer, Street Lights, Mature Trees
Details
- Parcel number: 061025000024077002
- Horse amenities: None
Construction
Type & style
- Home type: SingleFamily
- Architectural style: Traditional
- Property subtype: Residential, Single Family Residence
Materials
- Aluminum Siding, Brick
- Foundation: Concrete Perimeter, Crawl Space
Condition
- New construction: No
- Year built: 1970
Utilities & green energy
- Water: Public
Community & HOA
Community
- Subdivision: Brendan Wood
HOA
- Has HOA: No
Location
- Region: Lebanon
Financial & listing details
- Price per square foot: $170/sqft
- Tax assessed value: $370,700
- Annual tax amount: $3,372
- Date on market: 9/25/2026
- Cumulative days on market: 29 days
Estimated market value
Not available
Estimated sales range
Not available
Not available
Price history
| Date | Event | Price |
|---|---|---|
| 9/25/2026 | Listed for sale | $575,000+125.5%$170/sqft |
Source:  MIBOR as distributed by MLS GRID #22127635 Report a problem | ||
| 10/2/2015 | Sold | $255,000-2.7%$76/sqft |
Source: Agent Provided Report a problem | ||
| 8/12/2015 | Pending sale | $262,000$78/sqft |
Source: RE/MAX Ability Plus #21364989 Report a problem | ||
| 7/13/2015 | Listed for sale | $262,000$78/sqft |
Source: RE/MAX Ability Plus #21364989 Report a problem | ||
Public tax history
| Year | Property taxes | Tax assessment |
|---|---|---|
| 2025 | $3,763 +12.6% | $370,700 +7.6% |
| 2024 | $3,343 +1.5% | $344,500 +8.5% |
| 2023 | $3,293 +7.8% | $317,500 +6% |
| 2022 | $3,054 +4.4% | $299,400 +10.3% |
| 2021 | $2,926 +8.9% | $271,400 +3.4% |
| 2020 | $2,688 -2.3% | $262,500 +3.3% |
| 2019 | $2,753 +20% | $254,000 +3.5% |
| 2018 | $2,295 -4.5% | $245,500 +14.3% |
| 2017 | $2,402 +14.8% | $214,700 |
| 2016 | $2,093 -2% | $214,700 +11.1% |
| 2014 | $2,137 +7.2% | $193,300 +2.5% |
| 2013 | $1,993 +6.5% | $188,500 +3% |
| 2012 | $1,871 -12.4% | $183,000 -8.2% |
| 2011 | $2,137 +1.7% | $199,400 -5% |
| 2010 | $2,100 +1.2% | $210,000 +0.4% |
| 2009 | $2,074 -12.4% | $209,200 -2.1% |
| 2007 | $2,369 -16.7% | $213,700 +5.3% |
| 2006 | $2,844 | $203,000 +25.2% |
| 2005 | -- | $162,100 |
Find assessor info on the county website
Monthly payment
Est. payment
Payment breakdown
Explore the cost of this home by adjusting the details. Changes won't be saved.Climate risks
Neighborhood: 46052

Similar homes
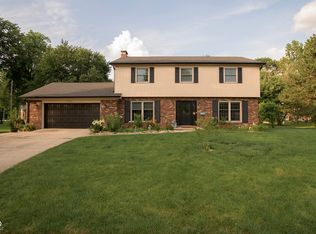
- $549,9005 bd4 ba2.7k sqft2004 Terrace Ln, Lebanon, IN 46052Active
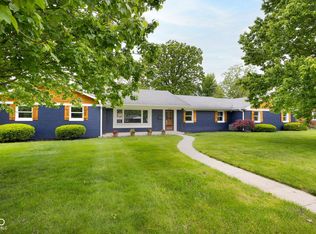 MLS ID #22099504, Amanda Henriott, @properties. MIBOR as distributed by MLS GRID
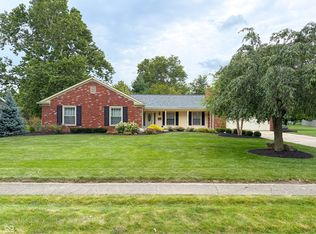
- $555,0004 bd3 ba4.5k sqft2205 Grant Blvd, Lebanon, IN 46052Active
 MLS ID #22123448, Jordan Moody, Keller Williams Indpls Metro N. MIBOR as distributed by MLS GRID
- $629,9005 bd3 ba3.4k sqft2206 Golfside Dr, Lebanon, IN 46052Active
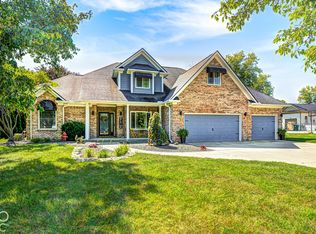 MLS ID #22116833, Douglas Taylor, D.M. Taylor Realty LLC. MIBOR as distributed by MLS GRID
- $595,0003 bd2 ba3.7k sqft1136 Holmes Rd, Lebanon, IN 46052Active
 MLS ID #22105877, Ray Stuck, HomeXpert, Ray Stuck & Co.. MIBOR as distributed by MLS GRID
