Prime Live-Work Opportunity in Lebanon! Remodeled brick ranch on 1.02 peaceful acres at 5878 Elizaville Rd featuring an attached 2-car garage PLUS two very large insulated detached structures totaling and additional 2,000 sq.ft. No HOA and highly sought after WEBO schools! Highlights: an insulated 3-car detached garage and a 1,200 sq. ft. insulated hobby barn/workshop equipped with electric, climate control, and rubber flooring. Incredible commercial and operational potential, ideal for a home business, contractor headquarters, workshop, equipment storage, studio, or ADU conversion. The turnkey 3-bed, 2-bath residence offers a bright great room, formal dining room, utility room, and updated mechanicals. Recent inspection compete and available. Outdoor living includes two patios and a fully fenced yard. Zero turn mower in the garage stays! Perfect balance of move-in-ready living and high-capacity operational space!
Active
$599,000
5878 Elizaville Rd, Lebanon, IN 46052
3beds
1,700sqft
Residential, Single Family Residence
Built in 2005
1.02 Acres Lot
$-- Zestimate®
$352/sqft
$-- HOA
What's special
Updated mechanicalsRemodeled brick ranchFully fenced yardBright great roomFormal dining roomTwo patiosUtility room
- 2 days
- 406
- 36
Likely to sell faster than
Zillow last checked:
Listing updated:
Listed by:
Nicole Lewis nicole@grangere.com,
Grange Real Estate
Source: MIBOR as distributed by MLS GRID,MLS#: 22130172
Facts & features
Interior
Bedrooms & bathrooms
- Bedrooms: 3
- Bathrooms: 2
- Full bathrooms: 2
- Main level bathrooms: 2
- Main level bedrooms: 3
Primary bedroom
- Level: Main
- Area: 168 Square Feet
- Dimensions: 14x12
Bedroom 2
- Level: Main
- Area: 143 Square Feet
- Dimensions: 13x11
Bedroom 3
- Level: Main
- Area: 121 Square Feet
- Dimensions: 11x11
Dining room
- Level: Main
- Area: 140 Square Feet
- Dimensions: 14x10
Kitchen
- Level: Main
- Area: 210 Square Feet
- Dimensions: 15x14
Living room
- Level: Main
- Area: 330 Square Feet
- Dimensions: 22x15
Utility room
- Level: Main
- Area: 48 Square Feet
- Dimensions: 8x6
Heating
- Forced Air, Heat Pump
Cooling
- Central Air, Ductless, Heat Pump
Appliances
- Included: Dishwasher, Dryer, Electric Water Heater, Microwave, Electric Oven, Refrigerator, Washer
- Laundry: Laundry Closet
Features
- Attic Access, Vaulted Ceiling(s), Kitchen Island, Ceiling Fan(s), High Speed Internet, Eat-in Kitchen, Smart Thermostat, Tray Ceiling(s)
- Has basement: No
- Attic: Access Only
Interior area
- Total structure area: 1,700
- Total interior livable area: 1,700 sqft
Property
Parking
- Total spaces: 4
- Parking features: Attached, Garage Door Opener, Detached
- Attached garage spaces: 4
Accessibility
- Accessibility features: Hallway - 36 Inch Wide, Accessible Doors, Handicap Accessible Interior
Features
- Levels: One
- Stories: 1
- Patio & porch: Patio
- Has spa: Yes
- Spa features: Bath
- Fencing: Fenced,Gate
Lot
- Size: 1.02 Acres
Details
- Parcel number: 061102000038003004
- Horse amenities: None
Construction
Type & style
- Home type: SingleFamily
- Architectural style: Ranch
- Property subtype: Residential, Single Family Residence
Materials
- Brick
- Foundation: Block
Condition
- Updated/Remodeled
- New construction: No
- Year built: 2005
Utilities & green energy
- Electric: 200+ Amp Service
- Sewer: Septic Tank
- Water: Well, Private
- Utilities for property: Electricity Connected
Community & HOA
Community
- Security: Smoke Detector(s)
- Subdivision: No Subdivision
HOA
- Has HOA: No
Location
- Region: Lebanon
Financial & listing details
- Price per square foot: $352/sqft
- Tax assessed value: $447,400
- Annual tax amount: $2,742
- Date on market: 10/10/2026
- Cumulative days on market: 4 days
- Electric utility on property: Yes
Estimated market value
Not available
Estimated sales range
Not available
Not available
Price history
| Date | Event | Price |
|---|---|---|
| 10/10/2026 | Listed for sale | $599,000+29.1%$352/sqft |
Source:  MIBOR as distributed by MLS GRID #22130172 Report a problem MIBOR as distributed by MLS GRID #22130172 Report a problem | ||
| 8/11/2023 | Sold | $464,000-5.3%$273/sqft |
Source: MIBOR as distributed by MLS GRID #21928324 Report a problem | ||
| 7/21/2023 | Pending sale | $489,900$288/sqft |
Source: MIBOR as distributed by MLS GRID #21928324 Report a problem | ||
| 6/29/2023 | Listed for sale | $489,900+226.6%$288/sqft |
Source: MIBOR as distributed by MLS GRID #21928324 Report a problem | ||
| 11/20/2006 | Sold | $150,000$88/sqft |
Source: MIBOR as distributed by MLS GRID #2646689 Report a problem | ||
Public tax history
| Year | Property taxes | Tax assessment |
|---|---|---|
| 2025 | $3,281 +1.3% | $447,400 -6.6% |
| 2024 | $3,239 +6.8% | $479,100 +7% |
| 2023 | $3,033 +16.1% | $447,800 +10.7% |
| 2022 | $2,613 +13.4% | $404,500 +17.3% |
| 2021 | $2,304 +8.7% | $344,700 +11.1% |
| 2020 | $2,119 +4.8% | $310,200 +4.8% |
| 2019 | $2,022 +2.9% | $295,900 +2.2% |
| 2018 | $1,965 +16.6% | $289,600 -0.1% |
| 2017 | $1,685 +3.5% | $289,800 +6.4% |
| 2016 | $1,628 +27.6% | $272,400 +16.6% |
| 2014 | $1,275 -12.6% | $233,600 |
| 2013 | $1,460 +5.3% | $233,600 +3% |
| 2012 | $1,386 -13.1% | $226,900 -6.5% |
| 2011 | $1,595 -6.1% | $242,600 -3.4% |
| 2010 | $1,698 -4% | $251,200 -0.7% |
| 2009 | $1,768 -9.1% | $253,000 +48.6% |
| 2007 | $1,944 +4.1% | $170,200 +6.4% |
| 2006 | $1,867 | $159,900 |
Find assessor info on the county website
Monthly payment
Est. payment
Payment breakdown
Explore the cost of this home by adjusting the details. Changes won't be saved.Climate risks
Neighborhood: 46052
Nearby schools
Schools provided by the listing agent
- Middle: Lebanon Middle School
- High: Lebanon Senior High School
Source: MIBOR as distributed by MLS GRID. This data may not be complete. We recommend contacting the local school district to confirm school assignments for this home.
Similar homes
- $364,9003 bd2 ba1.7k sqft3495 N State Road 39, Lebanon, IN 46052Active
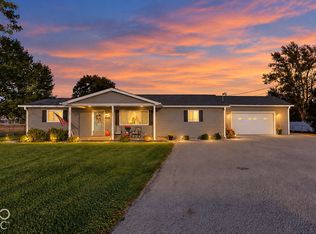 MLS ID #22130168, Lynda Lambert, Traditions Realty, LLC. MIBOR as distributed by MLS GRID
 - $679,5003 bd3 ba2.2k sqft7670 N 200 E, Lebanon, IN 46052Active
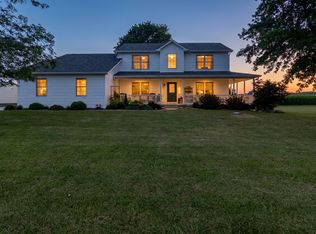 MLS ID #22117102, Lisa Batts, Batts Real Estate Group. MIBOR as distributed by MLS GRID
 - $475,0003 bd2 ba1.7k sqft1006 Barry Dr, Lebanon, IN 46052Active
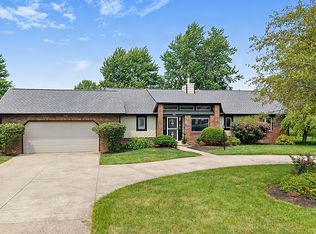 MLS ID #22118003, Heather Schaller, eXp Realty, LLC. MIBOR as distributed by MLS GRID
 - $310,0003 bd2 ba1.6k sqft2702 Sand Hollow Dr, Lebanon, IN 46052Active
 MLS ID #22130192, Brian Heaney, Mark Dietel Realty, LLC. MIBOR as distributed by MLS GRID
