Spacious 3-bedroom, 2-bath ranch situated on a generous 3/4-acre lot, conveniently located near all that Lebanon has to offer! This well-maintained home features a desirable split-bedroom floor plan, newer luxury vinyl plank flooring throughout the main living areas, and an updated kitchen with quartz countertops, tile backsplash, and a walk-in pantry. The primary suite offers a spacious walk-in closet and private bath with a tiled walk-in shower. Step outside to enjoy the large backyard, fully fenced, and an expansive patio, complete with a Weber gas grill that stays with the home! The oversized 3-car attached garage is insulated and heated with a new heater, plus plenty of built-in storage cabinets. Additional updates and features include a new well, pressure tank and switch, tankless gas water heater, and water softener. All appliances are included, even the washer and dryer! Enjoy the space and privacy of a larger lot while still being just minutes from Lebanon's shopping, dining, and everyday conveniences.
Active
$364,900
3495 N State Road 39, Lebanon, IN 46052
3beds
1,786sqft
Residential, Single Family Residence
Built in 1965
0.76 Acres Lot
$-- Zestimate®
$204/sqft
$-- HOA
What's special
Expansive patioDesirable split-bedroom floor planLarge backyard fully fencedWalk-in pantryTile backsplash
- 3 days
- 339
- 22
Zillow last checked:
Listing updated:
Listed by:
Lynda Lambert lynda@mytraditionsrealty.com,
Traditions Realty, LLC,
John Bradley 317-446-4666,
Traditions Realty, LLC
Source: MIBOR as distributed by MLS GRID,MLS#: 22130168
Facts & features
Interior
Bedrooms & bathrooms
- Bedrooms: 3
- Bathrooms: 2
- Full bathrooms: 2
- Main level bathrooms: 2
- Main level bedrooms: 3
Primary bedroom
- Level: Main
- Area: 210 Square Feet
- Dimensions: 15x14
Bedroom 2
- Level: Main
- Area: 154 Square Feet
- Dimensions: 14x11
Bedroom 3
- Level: Main
- Area: 140 Square Feet
- Dimensions: 14x10
Dining room
- Level: Main
- Area: 322 Square Feet
- Dimensions: 23x14
Family room
- Level: Main
- Area: 247 Square Feet
- Dimensions: 19x13
Kitchen
- Level: Main
- Area: 190 Square Feet
- Dimensions: 19x10
Laundry
- Level: Main
- Area: 99 Square Feet
- Dimensions: 11x9
Heating
- Forced Air
Cooling
- Central Air
Appliances
- Included: Dishwasher, Dryer, Gas Water Heater, Microwave, Gas Oven, Refrigerator, Tankless Water Heater, Washer, Water Softener Owned
- Laundry: Laundry Room
Features
- Attic Access, Kitchen Island, Walk-In Closet(s)
- Has basement: No
- Attic: Access Only
Interior area
- Total structure area: 1,786
- Total interior livable area: 1,786 sqft
Video & virtual tour
Property
Parking
- Total spaces: 3
- Parking features: Attached
- Attached garage spaces: 3
Features
- Levels: One
- Stories: 1
- Patio & porch: Covered, Patio
- Fencing: Fenced,Full
Lot
- Size: 0.76 Acres
- Features: Not In Subdivision, Mature Trees
Details
- Additional structures: Storage
- Parcel number: 061013000020000001
- Horse amenities: None
Construction
Type & style
- Home type: SingleFamily
- Architectural style: Ranch
- Property subtype: Residential, Single Family Residence
Materials
- Vinyl Siding
- Foundation: Block
Condition
- New construction: No
- Year built: 1965
Utilities & green energy
- Water: Private
Community & HOA
Community
- Subdivision: No Subdivision
HOA
- Has HOA: No
Location
- Region: Lebanon
Financial & listing details
- Price per square foot: $204/sqft
- Tax assessed value: $1,900
- Annual tax amount: $1,614
- Date on market: 10/9/2026
- Cumulative days on market: 5 days
Estimated market value
Not available
Estimated sales range
Not available
Not available
Price history
| Date | Event | Price |
|---|---|---|
| 10/9/2026 | Listed for sale | $364,900+40.3%$204/sqft |
Source:  MIBOR as distributed by MLS GRID #22130168 Report a problem MIBOR as distributed by MLS GRID #22130168 Report a problem | ||
| 9/30/2021 | Sold | $260,000+286.9%$146/sqft |
Source: MIBOR as distributed by MLS GRID #21809721 Report a problem | ||
| 9/3/2015 | Sold | $67,201$38/sqft |
Source: Agent Provided Report a problem | ||
Public tax history
| Year | Property taxes | Tax assessment |
|---|---|---|
| 2016 | $28 -5.3% | $1,900 |
| 2014 | $30 +2.4% | $1,900 |
| 2013 | $29 +3.1% | $1,900 |
| 2012 | $28 +8.7% | $1,900 +18.8% |
| 2011 | $26 -0.3% | $1,600 |
| 2010 | $26 -2.6% | $1,600 |
| 2009 | $27 -2.4% | $1,600 |
| 2007 | $27 | $1,600 |
Find assessor info on the county website
Monthly payment
Est. payment
Payment breakdown
Explore the cost of this home by adjusting the details. Changes won't be saved.Climate risks
Neighborhood: 46052
Nearby schools
Schools provided by the listing agent
- Elementary: Central Elementary School
- Middle: Lebanon Middle School
- High: Lebanon Senior High School
Source: MIBOR as distributed by MLS GRID. This data may not be complete. We recommend contacting the local school district to confirm school assignments for this home.

Similar homes
- $367,5003 bd2 ba2.4k sqft1411 Morningside Dr, Lebanon, IN 46052Active
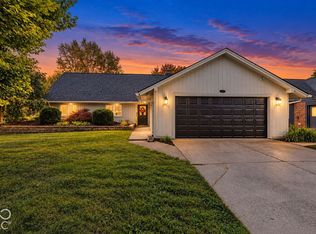 MLS ID #22129316, Alec Conner, eXp Realty, LLC. MIBOR as distributed by MLS GRID
 - $365,0003 bd3 ba2k sqft1510 Riley Rd, Lebanon, IN 46052Active
 MLS ID #22121977, Matthew Reffeitt, Keller Williams Indy Metro Partners. MIBOR as distributed by MLS GRID
 - $344,9003 bd1 ba1.5k sqft4775 W 50 S, Lebanon, IN 46052Active
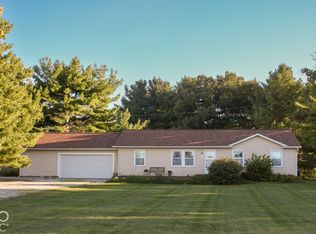 MLS ID #22130098, Lisa Galvin, F.C. Tucker Company. MIBOR as distributed by MLS GRID
 - $310,0003 bd2 ba1.6k sqft2702 Sand Hollow Dr, Lebanon, IN 46052Active
 MLS ID #22130192, Brian Heaney, Mark Dietel Realty, LLC. MIBOR as distributed by MLS GRID
