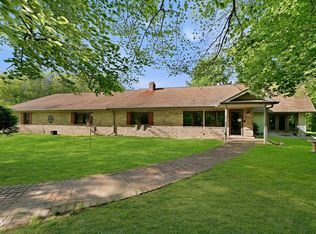
Discover the perfect blend of country living sitting on 49.51 total acres on the west side of Montgomery County. This property offers the kind of privacy and natural beauty that's getting harder to find. The land includes 36.54 acres of productive tillable farm ground and approximately 7 wooded acres-a perfect mix for farming, recreation, and enjoying abundant deer, turkey, and wildlife. The home is a solid brick ranch featuring 3 bedrooms and 2 full baths. Inside, the comfortable living room centers around a warm fireplace and opens to a walkout deck, ideal for soaking in peaceful views. The eat-in kitchen features custom-built Amish cabinets, blending craftsmanship and everyday functionality. The home also includes a convenient mudroom including a laundry area with a standing shower. The full unfinished basement is ready for storage or future expansion. A 2-car attached garage adds everyday ease. A standout feature of the property is the impressive 81'x51' pole barn with its own separate electric meter, offering excellent space for equipment, hobbies, or agricultural use. With a rare combination of acreage, functionality, and wooded privacy, this property is perfectly suited for farming, outdoor living, or simply enjoying the quiet countryside.
Active
Price cut: $60K (7/18)
$825,000
3538 N 225 W, Crawfordsville, IN 47933
3beds
2,640sqft
:
Get pre-qualified$5,194/mo
Residential, Farm
Built in 1991
49.5 Acres Lot
$-- Zestimate®
$313/sqft
$-- HOA
What's special
Solid brick ranchWarm fireplaceWalkout deckEat-in kitchenCustom-built amish cabinetsConvenient mudroom
- 249 days |
- 682 |
- 28 |
Zillow last checked:
Listing updated:
Listed by:
Casey Horn 765-366-9904,
Keller Williams-Morrison,
Greg Morrison 765-366-1521
Source: MIBOR as distributed by MLS GRID,MLS#: 22074717
Facts & features
Interior
Bedrooms & bathrooms
- Bedrooms: 3
- Bathrooms: 2
- Full bathrooms: 2
- Main level bathrooms: 2
- Main level bedrooms: 3
Primary bedroom
- Level: Main
- Area: 154 Square Feet
- Dimensions: 14x11
Bedroom 2
- Level: Main
- Area: 130 Square Feet
- Dimensions: 13x10
Bedroom 3
- Level: Main
- Area: 100 Square Feet
- Dimensions: 10x10
Dining room
- Level: Main
- Area: 80 Square Feet
- Dimensions: 10x8
Kitchen
- Level: Main
- Area: 100 Square Feet
- Dimensions: 10x10
Living room
- Level: Main
- Area: 325 Square Feet
- Dimensions: 25x13
Mud room
- Features: Other
- Level: Main
- Area: 84 Square Feet
- Dimensions: 12x7
Heating
- High Efficiency (90%+ AFUE ), Propane
Cooling
- Central Air
Appliances
- Included: Dishwasher, Electric Oven, Range Hood, Refrigerator, Free-Standing Freezer, Water Softener Owned
- Laundry: Main Level
Features
- Attic Access, Breakfast Bar, Entrance Foyer, High Speed Internet, Eat-in Kitchen, Smart Thermostat
- Basement: Full,Unfinished
- Attic: Access Only
- Number of fireplaces: 1
- Fireplace features: Electric, Living Room, Masonry
Interior area
- Total structure area: 2,640
- Total interior livable area: 2,640 sqft
- Finished area below ground: 0
Property
Parking
- Total spaces: 2
- Parking features: Attached
- Attached garage spaces: 2
Features
- Levels: One
- Stories: 1
- Patio & porch: Deck, Porch
- Has view: Yes
- View description: Trees/Woods
Lot
- Size: 49.5 Acres
- Features: Not In Subdivision, Rural - Not Subdivision, Mature Trees, Wooded
Details
- Additional structures: Barn Pole
- Parcel number: 540613200010000024
- Special conditions: Estate
- Horse amenities: None
Construction
Type & style
- Home type: SingleFamily
- Architectural style: Ranch
- Property subtype: Residential, Farm
Materials
- Brick
- Foundation: Block
Condition
- New construction: No
- Year built: 1991
Utilities & green energy
- Electric: 200+ Amp Service
- Sewer: Septic Tank
- Water: Well, Private
- Utilities for property: Electricity Connected, Sep Electric Meter
Community & HOA
Community
- Subdivision: No Subdivision
HOA
- Has HOA: No
Location
- Region: Crawfordsville
Financial & listing details
- Price per square foot: $313/sqft
- Tax assessed value: $405,300
- Annual tax amount: $5,178
- Date on market: 11/25/2025
- Cumulative days on market: 346 days
- Electric utility on property: Yes
Estimated market value
Not available
Estimated sales range
Not available
Not available
Price history
| Date | Event | Price |
|---|---|---|
| 7/18/2026 | Price change | $825,000-6.8%$313/sqft |
Source:  MIBOR as distributed by MLS GRID #22074717 Report a problem MIBOR as distributed by MLS GRID #22074717 Report a problem | ||
| 2/22/2026 | Price change | $885,000-4.3%$335/sqft |
Source: MIBOR as distributed by MLS GRID #22074717 Report a problem | ||
| 11/25/2025 | Listed for sale | $925,000-6.8%$350/sqft |
Source: MIBOR as distributed by MLS GRID #22074717 Report a problem | ||
| 10/1/2025 | Listing removed | $992,500$376/sqft |
Source: MIBOR as distributed by MLS GRID #22047846 Report a problem | ||
| 7/31/2025 | Price change | $992,500-9.8%$376/sqft |
Source: MIBOR as distributed by MLS GRID #22047846 Report a problem | ||
| 6/29/2025 | Listed for sale | $1,100,000$417/sqft |
Source: MIBOR as distributed by MLS GRID #22047846 Report a problem | ||
Public tax history
| Year | Property taxes | Tax assessment |
|---|---|---|
| 2025 | $2,893 +15.1% | $405,300 +10.8% |
| 2024 | $2,513 -8.4% | $365,700 +10.1% |
| 2023 | $2,743 +12.1% | $332,200 +2.6% |
| 2022 | $2,448 +11.7% | $323,800 +14.1% |
| 2021 | $2,192 -7.9% | $283,700 +7.1% |
| 2020 | $2,378 +12.7% | $265,000 -2% |
| 2019 | $2,110 -4.3% | $270,500 +4.6% |
| 2018 | $2,205 +11.2% | $258,500 -3.3% |
| 2017 | $1,982 +1.1% | $267,200 -2.6% |
| 2016 | $1,960 +5% | $274,400 +1.3% |
| 2014 | $1,866 +9.4% | $270,800 +7.5% |
| 2013 | $1,706 +9.8% | $251,900 +4.7% |
| 2012 | $1,553 +7.2% | $240,600 +10.2% |
| 2011 | $1,448 -2.7% | $218,300 +4.2% |
| 2010 | $1,488 +22.2% | $209,600 +0.9% |
| 2009 | $1,218 -20.2% | $207,700 +2.4% |
| 2007 | $1,526 | $202,800 |
Find assessor info on the county website
Monthly payment
Est. payment
Payment breakdown
Explore the cost of this home by adjusting the details. Changes won't be saved.Climate risks
Neighborhood: 47933
Nearby schools
GreatSchools rating
- 8/10Lester B Sommer Elementary SchoolGrades: PK-5Distance: 2.4 mi
- 7/10Northridge Middle SchoolGrades: 6-8Distance: 2.9 mi
- 5/10North Montgomery High SchoolGrades: 9-12Distance: 2.9 mi
Schools provided by the listing agent
- Middle: North Montgomery Middle School
- High: North Montgomery High School
Source: MIBOR as distributed by MLS GRID. This data may not be complete. We recommend contacting the local school district to confirm school assignments for this home.
- $481,5003 bd2 ba1.8k sqft873 N 225 W, Crawfordsville, IN 47933Off Market
- $353,9003 bd2 ba2k sqft3702 N 225 W, Crawfordsville, IN 47933Off Market
- $193,3001 bd2 ba1.4k sqft3801 N 225 W, Crawfordsville, IN 47933Off Market
- $412,4003 bd2 ba2.2k sqft3776 N 225 W, Crawfordsville, IN 47933Off Market
- $257,9003 bd1 ba1.3k sqft2005 W 400 N, Crawfordsville, IN 47933Off Market
- $319,1003 bd1 ba2.1k sqft3808 N 225 W, Crawfordsville, IN 47933Off Market
- $416,9003 bd2 ba2.3k sqft2315 W 400 N, Crawfordsville, IN 47933Off Market
- $350,4003 bd2 ba1.8k sqft2140 W 400 N, Crawfordsville, IN 47933Off Market
A local agent can set up tours, give advice and negotiate with sellers.
A local lender can help you make sure your offer is ready when you are.
Similar homes
- $739,9003 bd4 ba3k sqft2594 E Traction Rd, Crawfordsville, IN 47933Active
 MLS ID #22080847, Tracy Wright, F.C. Tucker Company. MIBOR as distributed by MLS GRID
 - $539,9004 bd3 ba2.8k sqft1897 N Summer Dr, Crawfordsville, IN 47933Active
 MLS ID #22112533, Jade Perry, RE/MAX Advanced Realty. MIBOR as distributed by MLS GRID
 - $445,0003 bd3 ba2.2k sqft3898 S State Road 47, Crawfordsville, IN 47933Active
 MLS ID #22099447, Melanie Thurston, Keller Williams-Morrison. MIBOR as distributed by MLS GRID
 - $429,0004 bd3 ba2.2k sqft2 Pine Hills Ct, Crawfordsville, IN 47933Active
 MLS ID #22116944, Eric Miller, Wright, REALTORS®. MIBOR as distributed by MLS GRID
 - $649,9003 bd3 ba1.4k sqft10751 E 750 N, Colfax, IN 46035ActiveMLS ID #22111926, Joseph Alexander, Berkshire Hathaway Home. MIBOR as distributed by MLS GRID
- $730,0003 bd1 ba1.6k sqft9136 W 500 S, Jamestown, IN 46147ActiveMLS ID #22093945, Andrew Malott, Whitetail Properties. MIBOR as distributed by MLS GRID
- $637,5003 bd2 ba2.9k sqft10141 W 900 N, Colfax, IN 46035ActiveMLS ID #22109147, Casey Horn, Keller Williams-Morrison. MIBOR as distributed by MLS GRID
- $639,9003 bd3 ba3.7k sqft10777 S Waveland Rd, Waveland, IN 47989ActiveMLS ID #22102249, Samantha Riddle, LPT Realty. MIBOR as distributed by MLS GRID
- $429,0004 bd3 ba2.3k sqft13 Pine Hills Ct, Crawfordsville, IN 47933ActiveMLS ID #22115634, Leslie Cooper Pyle, Keller Williams-Morrison. MIBOR as distributed by MLS GRID
- $649,9004 bd2 ba3.5k sqft8172 E 1000 N, Colfax, IN 46035ActiveMLS ID #22112108, Mathew MacDonald, F.C. Tucker Company. MIBOR as distributed by MLS GRID
- $423,5003 bd3 ba2.3k sqft5 Pine Hills Ct, Crawfordsville, IN 47933ActiveMLS ID #22108834, Eric Miller, Wright, REALTORS®. MIBOR as distributed by MLS GRID
- $549,9003 bd2 ba2.3k sqft528 N Pearl St, Thorntown, IN 46071ActiveMLS ID #22110028, Mathew MacDonald, F.C. Tucker Company. MIBOR as distributed by MLS GRID
- $499,9004 bd3 ba3.6k sqft7137 S 200 E, Ladoga, IN 47954ActiveMLS ID #22110048, Cale Hess, F.C. Tucker West Central. MIBOR as distributed by MLS GRID
- $639,9002 bd3 ba2k sqft4199 E 700th St S, Lafayette, IN 47909For SaleMLS ID #6259434, Marvin Turner. CIBR
- $590,0004 bd3 ba3.1k sqft7618 S 350 E, Lafayette, IN 47909For SaleMLS ID #202607714, Danielle Russell, Lafayette Listing Realty LLC. IRMLS
- $455,0003 bd2 ba1.7k sqft6759 Us Highway 52 S, Lafayette, IN 47905For SaleMLS ID #202620491, Damon King, Indiana Realty Group. IRMLS
- $459,9003 bd3 ba3.3k sqft721 Hummingbird Ct, Lafayette, IN 47909For SaleMLS ID #202626034, Jill L Davis, BerkshireHathaway HS IN Realty. IRMLS
- $524,9004 bd4 ba3k sqft481 Cormorant Ct, Lafayette, IN 47909For SaleMLS ID #202621824, Spencer Childers, Keller Williams Lafayette. IRMLS
- $510,0004 bd4 ba3.2k sqft663 Admirals Pointe Dr, Lafayette, IN 47909For SaleMLS ID #202623961, Erik Moore, F.C. Tucker/Shook. IRMLS
- $488,0004 bd3 ba2.9k sqft782 N Commodores Ln, Lafayette, IN 47909For SaleMLS ID #202623473, Stephen Leitch, F.C. Tucker/Shook. IRMLS
