Located in Boone County within the Western Boone School District, this versatile 30-acre farm presents an excellent opportunity for those seeking a combination of income-producing ground, rural living, and future potential. Situated on a paved road just west of I-74, the property offers convenient access while maintaining a quiet country setting. Approximately 22.23 acres are tillable and currently in a corn and soybean rotation, providing immediate return with strong soil productivity. The farm features quality silty clay loam and silt loam soils with an NCCPI rating of 83.04 and a WAPI of 154.18, making it a solid addition to any agricultural portfolio. The remaining acreage includes a traditional farmhouse, outbuildings, and pasture ground. The 1,643 sq. ft. ranch-style home offers 3 bedrooms and 1 bathroom, with original hardwood floors, built-in cabinetry, and some updated vinyl windows. With a little vision and renovation, the home could be restored into a comfortable country residence or rental property. A detached two-car garage and livestock/hay barn add functionality for both hobby farmers and livestock owners. A fenced pasture area provides space for horses or cattle, while the property's elevation offers scenic views and potential for a future homesite with walkout basement capability. This is a well-rounded property offering income, recreational appeal, and a peaceful rural lifestyle-all in a highly sought-after location.
Active
Price cut: $20K (6/9)
$730,000
9136 W 500 S, Jamestown, IN 46147
3beds
1,643sqft
:
Get pre-qualified$4,458/mo
Residential, Single Family Residence
Built in 1880
30.73 Acres Lot
$-- Zestimate®
$444/sqft
$-- HOA
What's special
Quiet country settingDetached two-car garageTraditional farmhouseUpdated vinyl windowsBuilt-in cabinetryOriginal hardwood floors
- 108 days |
- 741 |
- 16 |
Zillow last checked:
Listing updated:
Listed by:
Andrew Malott 574-225-2699,
Whitetail Properties,
Tyler Fritz,
Whitetail Properties
Source: MIBOR as distributed by MLS GRID,MLS#: 22093945
Facts & features
Interior
Bedrooms & bathrooms
- Bedrooms: 3
- Bathrooms: 1
- Full bathrooms: 1
- Main level bathrooms: 1
- Main level bedrooms: 2
Primary bedroom
- Level: Main
- Area: 238 Square Feet
- Dimensions: 17x14
Bedroom 2
- Level: Upper
- Area: 240 Square Feet
- Dimensions: 20x12
Bedroom 3
- Level: Main
- Area: 170 Square Feet
- Dimensions: 17x10
Dining room
- Level: Main
- Area: 255 Square Feet
- Dimensions: 17x15
Kitchen
- Level: Main
- Area: 192.5 Square Feet
- Dimensions: 17.5x11
Office
- Level: Main
- Area: 100 Square Feet
- Dimensions: 10x10
Utility room
- Level: Main
- Area: 175 Square Feet
- Dimensions: 17.5x10
Heating
- Forced Air, Propane
Cooling
- Central Air
Appliances
- Included: None
Features
- Attic Access, Hardwood Floors
- Flooring: Hardwood
- Basement: Partial
- Attic: Access Only
- Number of fireplaces: 1
- Fireplace features: Family Room
Interior area
- Total structure area: 1,643
- Total interior livable area: 1,643 sqft
- Finished area below ground: 0
Property
Parking
- Total spaces: 2
- Parking features: Detached, Other
- Garage spaces: 2
- Details: Garage Parking Other(Other)
Features
- Levels: One and One Half
- Stories: 1
- Exterior features: Other
- Fencing: Fenced,Partial
Lot
- Size: 30.73 Acres
- Features: See Remarks
Details
- Additional parcels included: 060528000001.003008
- Parcel number: 060528000001000008
- Horse amenities: None
Construction
Type & style
- Home type: SingleFamily
- Property subtype: Residential, Single Family Residence
Materials
- Aluminum Siding, Brick, Block, Vinyl Siding, Other
- Foundation: Block, Brick/Mortar
Condition
- Fixer
- New construction: No
- Year built: 1880
Utilities & green energy
- Water: Private
Community & HOA
Community
- Subdivision: 106 North
HOA
- Has HOA: No
Location
- Region: Jamestown
Financial & listing details
- Price per square foot: $444/sqft
- Tax assessed value: $136,200
- Annual tax amount: $3,244
- Date on market: 4/8/2026
- Cumulative days on market: 110 days
Estimated market value
Not available
Estimated sales range
Not available
Not available
Price history
| Date | Event | Price |
|---|---|---|
| 6/9/2026 | Price change | $730,000-2.7% |
Source:  IRMLS #202611875 Report a problem IRMLS #202611875 Report a problem | ||
| 4/8/2026 | Listed for sale | $750,000-3.8% |
Source: IRMLS #202611875 Report a problem | ||
| 3/1/2026 | Listing removed | $780,000$475/sqft |
Source:  MIBOR as distributed by MLS GRID #22066655 Report a problem MIBOR as distributed by MLS GRID #22066655 Report a problem | ||
| 1/15/2026 | Price change | $780,000-1.9%$475/sqft |
Source: MIBOR as distributed by MLS GRID #22066655 Report a problem | ||
| 10/6/2025 | Listed for sale | $795,000$484/sqft |
Source: MIBOR as distributed by MLS GRID #22066655 Report a problem | ||
Public tax history
| Year | Property taxes | Tax assessment |
|---|---|---|
| 2025 | $3,101 +8.6% | $136,200 -51.3% |
| 2024 | $2,855 +68.2% | $279,500 +14.3% |
| 2023 | $1,698 +11.5% | $244,500 +18.7% |
| 2022 | $1,523 -1.8% | $205,900 +15.4% |
| 2021 | $1,551 -10.9% | $178,500 -2.2% |
| 2020 | $1,741 +4.2% | $182,600 -8.7% |
| 2019 | $1,670 -18.6% | $200,100 +1.2% |
| 2018 | $2,051 +1.3% | $197,800 -11.3% |
| 2017 | $2,024 +1.8% | $223,100 -2.2% |
| 2016 | $1,988 +10.7% | $228,100 +1.5% |
| 2014 | $1,797 -0.5% | $224,800 +10.5% |
| 2013 | $1,806 +1.5% | $203,500 +1.3% |
| 2012 | $1,780 +8.3% | $200,800 +8.4% |
| 2011 | $1,643 +9.5% | $185,200 +7.4% |
| 2010 | $1,501 -2.3% | $172,500 -0.4% |
| 2009 | $1,535 +16% | $173,200 +5.9% |
| 2007 | $1,324 +11.1% | $163,600 +14.2% |
| 2006 | $1,191 | $143,200 |
Find assessor info on the county website
Monthly payment
Est. payment
Payment breakdown
Explore the cost of this home by adjusting the details. Changes won't be saved.Climate risks
Neighborhood: 46147
Nearby schools
GreatSchools rating
- 8/10Granville Wells Elementary SchoolGrades: PK-6Distance: 1.1 mi
- 6/10Western Boone Jr-Sr High SchoolGrades: 7-12Distance: 6.4 mi
Schools provided by the listing agent
- Elementary: Granville Wells Elementary School
- High: Western Boone Jr-Sr High School
Source: MIBOR as distributed by MLS GRID. This data may not be complete. We recommend contacting the local school district to confirm school assignments for this home.
- $414,5004 bd3 ba2k sqft9025 W 500 S, Jamestown, IN 46147Sold
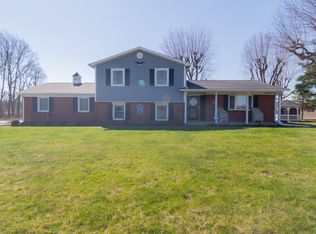
- $655,1004 bd2 ba2.5k sqft8950 W 500 S, Jamestown, IN 46147Off Market
- $710,2003 bd2 ba2.3k sqft4815 S 900 W, Jamestown, IN 46147Off Market
- $562,6003 bd3 ba2.6k sqft4795 S 900 W, Jamestown, IN 46147Off Market

- $68,70040 Acres9375 W 500 South Est, Jamestown, IN 46147Off Market
- $215,7003 bd1 ba1.5k sqft5242 S 900 W, Jamestown, IN 46147Off Market
- $982,2003 bd1 ba1.2k sqft9465 W 500 S, Jamestown, IN 46147Off Market
- $1,377,2006 bd5 ba4.4k sqft8884 W 500 S, Jamestown, IN 46147Off Market
A local agent can set up tours, give advice and negotiate with sellers.
Similar homes
- $495,0003 bd2 ba2.4k sqft407 Cardinal Dr, Jamestown, IN 46147Active
 MLS ID #22110316, Jody Bailey, F.C. Tucker Company. MIBOR as distributed by MLS GRID
 - $649,9003 bd3 ba1.4k sqft10751 E 750 N, Colfax, IN 46035Active
 MLS ID #22111926, Joseph Alexander, Berkshire Hathaway Home. MIBOR as distributed by MLS GRID
 - $415,0003 bd2 ba1.8k sqft639 Cardinal Dr, Jamestown, IN 46147Active
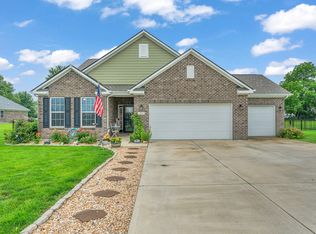 MLS ID #22110874, Wendy Grubbs, Carpenter, REALTORS®. MIBOR as distributed by MLS GRID
 - $725,0003 bd3 ba2.1k sqft6070 E County Road 200 N, Avon, IN 46123Active
 MLS ID #22101753, Kathleen Tearman, F.C. Tucker Company. MIBOR as distributed by MLS GRID
 - $745,0004 bd3 ba2.3k sqft156 S County Road 525 W, Danville, IN 46122ActiveMLS ID #22113251, Samantha Sparks, 1 Percent Lists Indiana Real Estate. MIBOR as distributed by MLS GRID
- $699,9003 bd2 ba1.7k sqft8315 N County Road 150 E, Pittsboro, IN 46167ActiveMLS ID #22100762, Randy Worrell, Real Broker, LLC. MIBOR as distributed by MLS GRID
- $597,0004 bd3 ba1.8k sqft7334 N County Road 600 E, Bainbridge, IN 46105ActiveMLS ID #22112737, Hannah Knotts, Freije Real Estate. MIBOR as distributed by MLS GRID
- $459,9003 bd3 ba1.8k sqft3615 E Boone County Rd, Lebanon, IN 46052ActiveMLS ID #22116201, Kerolos Sarofem, HSI Commercial & Residential Group, Inc. MIBOR as distributed by MLS GRID
- $875,0004 bd3 ba1.9k sqft7020 N County Road 100 E, Pittsboro, IN 46167ActiveMLS ID #22113098, J.D. Holly, Assist-2-Sell. MIBOR as distributed by MLS GRID
- $530,0003 bd2 ba1.5k sqft2055 W 600 S, Lebanon, IN 46052ActiveMLS ID #22107089, Trystan Guernsey, F.C. Tucker Company. MIBOR as distributed by MLS GRID
- $849,9994 bd2 ba2.2k sqft7135 N County Road 300 W, Lizton, IN 46149ActiveMLS ID #22087710, Denesa Webber, F.C. Tucker Company. MIBOR as distributed by MLS GRID
- $645,3174 bd2 ba2.2k sqft2356 W Us Highway 36, Danville, IN 46122ActiveMLS ID #22112357, Karen Schmidt, REMAX ONE. MIBOR as distributed by MLS GRID
- $549,9003 bd2 ba2.3k sqft528 N Pearl St, Thorntown, IN 46071ActiveMLS ID #22110028, Mathew MacDonald, F.C. Tucker Company. MIBOR as distributed by MLS GRID
- $599,9003 bd3 ba1.9k sqft11647 N Us Highway 231, Roachdale, IN 46172ActiveMLS ID #22111752, Amber Greene, Greene Realty, LLC. MIBOR as distributed by MLS GRID
- $774,9003 bd2 ba2.1k sqft186 Mill Spgs, Coatesville, IN 46121ActiveMLS ID #22091332, Mary Petruzzi, REMAX ONE. MIBOR as distributed by MLS GRID
- $425,0003 bd2 ba1.4k sqft8667 W County Road 550 N, North Salem, IN 46165ActiveMLS ID #22108536, Chloey George, The Stewart Home Group. MIBOR as distributed by MLS GRID
- $499,9004 bd3 ba2.2k sqft1480 W State Road 47, Lebanon, IN 46052ActiveMLS ID #22108137, Adam Batts, Batts Real Estate Group. MIBOR as distributed by MLS GRID
- $399,9004 bd2 ba2.2k sqft10640 N County Road 250 E, Roachdale, IN 46172ActiveMLS ID #22101054, Kathy Dennison, eXp Realty, LLC. MIBOR as distributed by MLS GRID
- $399,9003 bd2 ba1.5k sqft1385 John Bart Rd, Lebanon, IN 46052ActiveMLS ID #22111883, Pamela Reese, Batts Real Estate Group. MIBOR as distributed by MLS GRID
- $935,0003 bd3 ba1.7k sqft111 Gettysburg, Coatesville, IN 46121ActiveMLS ID #22111315, Jennifer Shipman, Carpenter, REALTORS®. MIBOR as distributed by MLS GRID
