Located in one of the most desirable coves on the lake, this 3-bedroom lakefront home offers exceptional sight lines to the main body of water while enjoying the calm protection of cove living. With 89 feet of frontage and a point lot that allows the dock to wrap around the shoreline, this property delivers views and functionality that are hard to find. Inside, the kitchen may be small in size but mighty in function, thoughtfully updated to appeal to today's buyers. The kitchen flows seamlessly into the dining room and great room, creating an open-concept layout ideal for entertaining. A wall of sliding glass doors spans the lakefront side of the home, allowing natural light to pour in while keeping the stunning water views front and center. Soaring cathedral ceilings in both the great room and dining area enhance the spacious feel, while updated main-level flooring was selected to withstand the hustle and bustle of lake living. The main-level primary suite adds everyday convenience. Step outside onto the spacious 24-foot deck overlooking the water, perfect for morning coffee or evening gatherings. Upstairs features a charming bedroom with cathedral ceilings and a loft area ideal for guest hangout space or additional sleeping. The walkout basement offers generous entertaining space, a full bath, and laundry area, along with access to a covered porch. Enjoy the easy, flat walk to the water-an uncommon and highly desirable feature. A detached 3-car garage provides excellent storage and is large enough to house most boats for winter storage. Even better, this home is being offered furnished, including kitchenware, with the boat, jet ski, and water toys included-making it truly turnkey and ready to enjoy from day one.
Active
$774,900
186 Mill Spgs, Coatesville, IN 46121
3beds
2,160sqft
:
Get pre-qualified$4,879/mo
Residential, Single Family Residence
Built in 1982
0.33 Acres Lot
$-- Zestimate®
$359/sqft
$27/mo HOA
What's special
Updated main-level flooringLakefront home
- 127 days |
- 778 |
- 34 |
Zillow last checked:
Listing updated:
Listed by:
Mary Petruzzi 317-370-5509,
REMAX ONE
Source: MIBOR as distributed by MLS GRID,MLS#: 22091332
Facts & features
Interior
Bedrooms & bathrooms
- Bedrooms: 3
- Bathrooms: 2
- Full bathrooms: 2
- Main level bathrooms: 1
- Main level bedrooms: 1
Primary bedroom
- Level: Main
- Area: 196 Square Feet
- Dimensions: 14x14
Bedroom 2
- Level: Upper
- Area: 140 Square Feet
- Dimensions: 14x10
Bedroom 3
- Level: Basement
- Area: 120 Square Feet
- Dimensions: 12x10
Dining room
- Level: Main
- Area: 140 Square Feet
- Dimensions: 14x10
Family room
- Level: Basement
- Area: 420 Square Feet
- Dimensions: 30x14
Great room
- Level: Main
- Area: 280 Square Feet
- Dimensions: 20x14
Kitchen
- Level: Main
- Area: 180 Square Feet
- Dimensions: 15x12
Loft
- Level: Upper
- Area: 98 Square Feet
- Dimensions: 14x7
Heating
- Zoned, Forced Air, Propane
Cooling
- Central Air
Appliances
- Included: Dishwasher, Dryer, Electric Water Heater, MicroHood, Electric Oven, Refrigerator, Washer
- Laundry: In Basement
Features
- Attic Pull Down Stairs, Walk-In Closet(s), Ceiling Fan(s), High Speed Internet
- Basement: Walk-Out Access
- Attic: Pull Down Stairs
Interior area
- Total structure area: 2,160
- Total interior livable area: 2,160 sqft
- Finished area below ground: 864
Property
Parking
- Total spaces: 3
- Parking features: Detached
- Garage spaces: 3
- Details: Garage Parking Other(Garage Door Opener, Guest Street Parking, Service Door)
Features
- Levels: Two
- Stories: 2
- Patio & porch: Covered, Deck, Patio, Wrap Around
- Exterior features: Balcony
- Has view: Yes
- View description: Lake
- Has water view: Yes
- Water view: Lake
- Waterfront features: Dock, Lake Privileges, Lake Front, Marina in Community, Water Access, Water View, Waterfront
Lot
- Size: 0.33 Acres
- Features: Close to Clubhouse, Cul-De-Sac
Details
- Parcel number: 670623204006000004
- Other equipment: Radon System
- Horse amenities: None
Construction
Type & style
- Home type: SingleFamily
- Architectural style: A-Frame
- Property subtype: Residential, Single Family Residence
Materials
- Vinyl Siding
- Foundation: Block
Condition
- Updated/Remodeled
- New construction: No
- Year built: 1982
Utilities & green energy
- Water: Private
Community & HOA
Community
- Subdivision: Heritage Lake
HOA
- Has HOA: Yes
- Amenities included: Clubhouse, Maintenance, Park, Playground, Security, Tennis Court(s)
- Services included: Association Home Owners, Clubhouse, Entrance Common, Maintenance, ParkPlayground, Security, Tennis Court(s)
- HOA fee: $321 annually
Location
- Region: Coatesville
Financial & listing details
- Price per square foot: $359/sqft
- Tax assessed value: $368,500
- Annual tax amount: $4,966
- Date on market: 3/25/2026
- Cumulative days on market: 129 days
Estimated market value
Not available
Estimated sales range
Not available
Not available
Price history
| Date | Event | Price |
|---|---|---|
| 4/30/2026 | Price change | $774,900-3.1%$359/sqft |
Source:  MIBOR as distributed by MLS GRID #22091332 Report a problem MIBOR as distributed by MLS GRID #22091332 Report a problem | ||
| 3/25/2026 | Listed for sale | $799,900+158.9%$370/sqft |
Source: MIBOR as distributed by MLS GRID #22091332 Report a problem | ||
| 4/12/2019 | Sold | $309,000-6.3%$143/sqft |
Source: MIBOR as distributed by MLS GRID #21594446 Report a problem | ||
| 3/4/2019 | Pending sale | $329,900$153/sqft |
Source: Paradigm Realty Solutions #21594446 Report a problem | ||
| 2/8/2019 | Price change | $329,900-2.7%$153/sqft |
Source: Paradigm Realty Solutions #21594446 Report a problem | ||
| 12/18/2018 | Price change | $339,000-5.8%$157/sqft |
Source: Paradigm Realty Solutions #21594446 Report a problem | ||
| 9/8/2018 | Listed for sale | $359,900$167/sqft |
Source: Paradigm Realty Solutions #21594446 Report a problem | ||
Public tax history
| Year | Property taxes | Tax assessment |
|---|---|---|
| 2025 | $4,966 +11.3% | $368,500 +23% |
| 2024 | $4,462 +0.5% | $299,500 +13.4% |
| 2023 | $4,439 +13.2% | $264,100 -0.9% |
| 2022 | $3,921 -2% | $266,400 +6% |
| 2021 | $4,000 +21.4% | $251,400 -0.6% |
| 2020 | $3,295 +25.5% | $252,900 +13.4% |
| 2019 | $2,626 -3.1% | $223,000 |
| 2018 | $2,710 +15.7% | $223,000 -1% |
| 2017 | $2,342 +2.2% | $225,200 +10.4% |
| 2016 | $2,291 +6% | $203,900 +2.8% |
| 2014 | $2,162 +1.8% | $198,400 |
| 2013 | $2,124 -3.3% | $198,400 -0.8% |
| 2012 | $2,196 0% | $200,100 -2.8% |
| 2011 | $2,197 -6.6% | $205,800 |
| 2010 | $2,351 -0.8% | $205,800 |
| 2009 | $2,369 | $205,800 +38.7% |
| 2006 | -- | $148,400 |
Find assessor info on the county website
Monthly payment
Est. payment
Payment breakdown
Explore the cost of this home by adjusting the details. Changes won't be saved.Climate risks
Neighborhood: 46121
Nearby schools
GreatSchools rating
- 6/10Bainbridge Elementary SchoolGrades: PK-5Distance: 5.4 mi
- 6/10North Putnam Middle SchoolGrades: 6-8Distance: 6.1 mi
- 10/10North Putnam Sr High SchoolGrades: 9-12Distance: 6.1 mi
- $831,0503 bd2 ba2.2k sqft187 Mill Spgs, Coatesville, IN 46121Sold

- $756,300-- bd2 ba2.3k sqft185 Mill Spgs, Coatesville, IN 46121Off Market
- $608,8002 bd2 ba1.3k sqft184 Mill Spgs, Coatesville, IN 46121Off Market
- $503,400-- bd-- ba936 sqft188 Mill Spgs, Coatesville, IN 46121Off Market
- $553,0003 bd2 ba1.7k sqft183 Mill Spgs, Coatesville, IN 46121Off Market
- $503,0003 bd2 ba1.3k sqft189 Mill Spgs, Coatesville, IN 46121Off Market
- $626,6003 bd2 ba1.6k sqft182 Mill Spgs, Coatesville, IN 46121Off Market
- $476,0004 bd2 ba1.9k sqft190 Mill Spgs, Coatesville, IN 46121Off Market
A local agent can set up tours, give advice and negotiate with sellers.
Similar homes
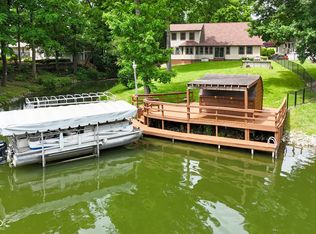
- $775,0003 bd4 ba3k sqft175 Mill Spgs, Coatesville, IN 46121Active
 MLS ID #22096686, Vicky Funk, Carpenter, REALTORS®. MIBOR as distributed by MLS GRID
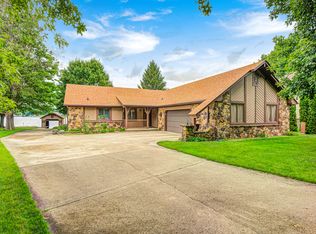
 - $935,0003 bd3 ba1.7k sqft111 Gettysburg, Coatesville, IN 46121Active
 MLS ID #22111315, Jennifer Shipman, Carpenter, REALTORS®. MIBOR as distributed by MLS GRID
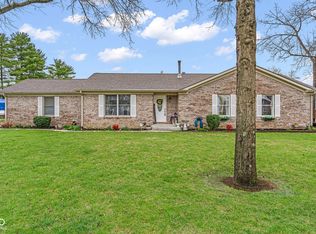
 - $649,9995 bd3 ba3.1k sqft101 Jefferson Valley, Coatesville, IN 46121Active
 MLS ID #22092867, Heather Ludlow, Greene Realty, LLC. MIBOR as distributed by MLS GRID
 - $425,0003 bd2 ba1.6k sqft93 Gettysburg, Coatesville, IN 46121Active
 MLS ID #22102165, Nurcahya Scoggan, Carpenter, REALTORS®. MIBOR as distributed by MLS GRID
 - $475,0003 bd2 ba1.3k sqft8784 E Range Line Rd, Coatesville, IN 46121ActiveMLS ID #22116982, Stephanie Feltner, Dyer Creek Property Group, LLC. MIBOR as distributed by MLS GRID
- $745,0004 bd3 ba2.3k sqft156 S County Road 525 W, Danville, IN 46122ActiveMLS ID #22113251, Samantha Sparks, 1 Percent Lists Indiana Real Estate. MIBOR as distributed by MLS GRID
- $479,0003 bd3 ba2.4k sqft630 Mill Spgs, Coatesville, IN 46121ActiveMLS ID #22076366, Eric Miller, Wright, REALTORS®. MIBOR as distributed by MLS GRID
- $597,0004 bd3 ba1.8k sqft7334 N County Road 600 E, Bainbridge, IN 46105ActiveMLS ID #22112737, Hannah Knotts, Freije Real Estate. MIBOR as distributed by MLS GRID
- $645,3174 bd2 ba2.2k sqft2356 W Us Highway 36, Danville, IN 46122ActiveMLS ID #22112357, Karen Schmidt, REMAX ONE. MIBOR as distributed by MLS GRID
- $774,0003 bd2 ba3.1k sqft8108 S County Road 450 W, Reelsville, IN 46171ActiveMLS ID #22116148, Justin Hall, The Stewart Home Group. MIBOR as distributed by MLS GRID
- $775,0003 bd3 ba2k sqft1068 S Turnbow Dr, Rockville, IN 47872For Sale
 MLS ID #109369, RODNEY B SNEATH, A & B HOMES. THAAR
 - $1,099,9004 bd3 ba2.8k sqft133 Patriots Lndg, Fillmore, IN 46128ActiveMLS ID #22084240, Mary Petruzzi, REMAX ONE. MIBOR as distributed by MLS GRID
- $849,9994 bd2 ba2.2k sqft7135 N County Road 300 W, Lizton, IN 46149ActiveMLS ID #22087710, Denesa Webber, F.C. Tucker Company. MIBOR as distributed by MLS GRID
- $725,0003 bd3 ba2.1k sqft6070 E County Road 200 N, Avon, IN 46123ActiveMLS ID #22101753, Kathleen Tearman, F.C. Tucker Company. MIBOR as distributed by MLS GRID
- $875,0004 bd3 ba1.9k sqft7020 N County Road 100 E, Pittsboro, IN 46167ActiveMLS ID #22113098, J.D. Holly, Assist-2-Sell. MIBOR as distributed by MLS GRID
- $675,0003 bd3 ba2.3k sqft6070 S 1000 E, Brazil, IN 47834ActiveMLS ID #22102076, Eric Wolfe, Prime Real Estate ERA Powered. MIBOR as distributed by MLS GRID
- $590,0003 bd2 ba2.3k sqft3594 W County Road 600 S, Clayton, IN 46118ActiveMLS ID #22108040, Brandon Lawson, Weichert, Realtors - Lawson & Co.. MIBOR as distributed by MLS GRID
- $749,9005 bd2 ba2.9k sqft4258 N South Dr, Quincy, IN 47456ActiveMLS ID #22091051, Darrell Cecil, RE/MAX 1st Realty. MIBOR as distributed by MLS GRID
- $650,0004 bd4 ba2.9k sqft8536 Bradford Rd, Avon, IN 46123ActiveMLS ID #22108865, Jordan Nelson, @properties. MIBOR as distributed by MLS GRID
- $600,0003 bd2 ba2.6k sqft778 W Gasburg Ln, Mooresville, IN 46158ActiveMLS ID #22115866, Kim Heald, Carpenter, REALTORS®. MIBOR as distributed by MLS GRID
