Start living your best life at Heritage Lake in this beautifully renovated lakeside retreat! Perfectly positioned in a protected cove with 114 feet of lakefront and expansive views of the main body, this home offers the best of both worlds-peaceful waters at your dock and front-row seats to all the lake's activity. From the comfort of your dock, enjoy the sounds of summer concerts at the clubhouse, or simply relax as the lake comes alive around you. Inside, you'll be immediately drawn to the dramatic wall of windows that frame the lake and flood the home with natural light. The newly renovated, chef-inspired kitchen has been opened to the great room and dining area-making it easy to entertain while soaking in breathtaking views. In the great room, built-in shelving and cabinetry surround a cozy fireplace, creating the perfect gathering space. Need to work from home? The spacious main-level office offers inspiring lake views to make even the busiest days feel relaxing. The luxurious primary suite includes its own private bonus room-a perfect escape for movie nights, quiet reading, or a little "me time." Step outside and you'll find a new custom grilling station, complete with built-in grill, drawers, and a refrigerator-ideal for lakeside cookouts. Multiple outdoor entertaining areas include a large deck, a lakeside firepit, and ample dock space for swimming, fishing, or simply enjoying the sunset. And when you're not in the mood to cook, just hop in your golf cart and head over to Sahm's Haven for a quick bite and a chance to catch up with friends. This is the lake lifestyle you've been dreaming of-laid back, luxurious, and loaded with charm.
Sold
$831,050
187 Mill Spgs, Coatesville, IN 46121
3beds
2,253sqft
Residential, Single Family Residence
Built in 1979
10,454 Square Feet Lot
$851,900 Zestimate®
$369/sqft
$2,053 Estimated rent
Home value
$851,900
Estimated sales range
Not available
$2,053/mo
Zestimate® history
Owner options
List your home for rent
$2,053/mo
Rent Zestimate®
Find your next renter with Zillow Rental Manager. Plus, with online applications, you can quickly screen prospective tenants – for free.
$2,053/mo
Rent Zestimate®
Refinance and save
$5,165/mo
Est. payment
Refinancing to a lower rate could help reduce your monthly payments and save thousands over the life of the loan.
$5,165/mo
Est. payment
Explore your selling options
Work with a Zillow partner agent
Leverage their expertise and Zillow's premium Showcase listings to get your home seen by more buyers.
Get startedList with your own agent
Get your home in front of millions of buyers by listing it on Zillow.
Learn how to do itSell it yourself
Take full control of how buyers see your home on Zillow by listing For Sale by Owner (FSBO).
List your homeWhat's special
Zillow last checked:
Listing updated:
Listed by:
Mary Petruzzi 317-370-5509,
RE/MAX At The Crossing
Bought with:
Kellie Ellis
BluPrint Real Estate Group
Source: MIBOR as distributed by MLS GRID,MLS#: 22047747
Facts & features
Interior
Bedrooms & bathrooms
- Bedrooms: 3
- Bathrooms: 2
- Full bathrooms: 2
- Main level bathrooms: 2
- Main level bedrooms: 3
Primary bedroom
- Features: Luxury Vinyl Plank
- Level: Main
- Area: 196 Square Feet
- Dimensions: 14x14
Bedroom 2
- Level: Main
- Area: 140 Square Feet
- Dimensions: 14x10
Bedroom 3
- Level: Main
- Area: 130 Square Feet
- Dimensions: 13x10
Bonus room
- Features: Luxury Vinyl Plank
- Level: Main
- Area: 156 Square Feet
- Dimensions: 13x12
Dining room
- Features: Luxury Vinyl Plank
- Level: Main
- Area: 143 Square Feet
- Dimensions: 13x11
Great room
- Features: Luxury Vinyl Plank
- Level: Main
- Area: 255 Square Feet
- Dimensions: 17x15
Kitchen
- Features: Luxury Vinyl Plank
- Level: Main
- Area: 196 Square Feet
- Dimensions: 14x14
Laundry
- Level: Main
- Area: 42 Square Feet
- Dimensions: 7x6
Mud room
- Features: Luxury Vinyl Plank
- Level: Main
- Area: 30 Square Feet
- Dimensions: 6x5
Play room
- Level: Main
- Area: 288 Square Feet
- Dimensions: 18x16
Heating
- Heat Pump
Cooling
- Central Air
Appliances
- Included: Dishwasher, Dryer, Electric Water Heater, Disposal, MicroHood, Double Oven, Electric Oven, Refrigerator, Bar Fridge, Washer, Water Softener Owned
- Laundry: Main Level
Features
- Attic Pull Down Stairs, Vaulted Ceiling(s), Walk-In Closet(s), Breakfast Bar, Ceiling Fan(s), High Speed Internet, Pantry, Smart Thermostat
- Has basement: No
- Attic: Pull Down Stairs
- Number of fireplaces: 1
- Fireplace features: Electric
Interior area
- Total structure area: 2,253
- Total interior livable area: 2,253 sqft
Property
Parking
- Total spaces: 2
- Parking features: Attached
- Attached garage spaces: 2
- Details: Garage Parking Other(Finished Garage, Keyless Entry)
Features
- Levels: One
- Stories: 1
- Patio & porch: Deck, Screened
- Exterior features: Fire Pit
- Fencing: Fenced,Full
- Has view: Yes
- View description: Lake
- Has water view: Yes
- Water view: Lake
- Waterfront features: Boat Slip, Dock, Lake Privileges, Lake Front, Marina in Community, Water Access
Lot
- Size: 10,454 Square Feet
- Features: Close to Clubhouse, Cul-De-Sac
Details
- Parcel number: 670623204005000004
- Special conditions: Defects/None Noted,Sales Disclosure On File
- Horse amenities: None
Construction
Type & style
- Home type: SingleFamily
- Architectural style: Ranch
- Property subtype: Residential, Single Family Residence
Materials
- Brick
- Foundation: Concrete Perimeter
Condition
- New construction: No
- Year built: 1979
Utilities & green energy
- Water: Private
Community & HOA
Community
- Features: Tennis Court(s)
- Security: Security System
- Subdivision: Heritage Lake
HOA
- Has HOA: Yes
- Amenities included: Basketball Court, Beach Access, Beach Rights, Boating, Clubhouse, Game Court Exterior, Marina, Picnic Area, Playground, Pool, Powered Boats Allowed, Tennis Court(s)
- Services included: Association Home Owners, Clubhouse, Entrance Common, Insurance, Maintenance, ParkPlayground, Security, Tennis Court(s)
- HOA fee: $313 annually
- HOA phone: 765-386-7447
Location
- Region: Coatesville
Financial & listing details
- Price per square foot: $369/sqft
- Tax assessed value: $523,000
- Annual tax amount: $3,340
- Date on market: 6/28/2025
- Cumulative days on market: 40 days
Price history
| Date | Event | Price |
|---|---|---|
| 9/9/2025 | Sold | $831,050-5%$369/sqft |
Source:  MIBOR as distributed by MLS GRID #22047747 Report a problem MIBOR as distributed by MLS GRID #22047747 Report a problem | ||
| 8/7/2025 | Pending sale | $875,000$388/sqft |
Source: MIBOR as distributed by MLS GRID #22047747 Report a problem | ||
| 7/30/2025 | Price change | $875,000-5.4%$388/sqft |
Source: MIBOR as distributed by MLS GRID #22047747 Report a problem | ||
| 6/28/2025 | Listed for sale | $924,900+29.4%$411/sqft |
Source: MIBOR as distributed by MLS GRID #22047747 Report a problem | ||
| 11/28/2022 | Sold | $715,000-4.7%$317/sqft |
Source: MIBOR as distributed by MLS GRID #21881010 Report a problem | ||
| 11/8/2022 | Pending sale | $750,000$333/sqft |
Source: MIBOR as distributed by MLS GRID #21881010 Report a problem | ||
| 10/1/2022 | Price change | $750,000-3.2%$333/sqft |
Source: MIBOR as distributed by MLS GRID #21881010 Report a problem | ||
| 9/2/2022 | Listed for sale | $774,900$344/sqft |
Source: MIBOR as distributed by MLS GRID #21881010 Report a problem | ||
Public tax history
| Year | Property taxes | Tax assessment |
|---|---|---|
| 2025 | $3,340 +19.6% | $523,000 +16.6% |
| 2024 | $2,792 +27.6% | $448,600 +14.8% |
| 2023 | $2,188 -48.7% | $390,600 +35% |
| 2022 | $4,262 -1.4% | $289,400 +7.2% |
| 2021 | $4,321 +5.7% | $270,000 |
| 2020 | $4,088 +27.2% | $270,000 -1.1% |
| 2019 | $3,215 +121.3% | $273,000 |
| 2018 | $1,453 +7.9% | $273,000 +1.4% |
| 2017 | $1,346 +9.9% | $269,200 +3% |
| 2016 | $1,225 +11.4% | $261,400 +6.3% |
| 2014 | $1,100 +1.6% | $245,900 |
| 2013 | $1,083 +1.9% | $245,900 +1.3% |
| 2012 | $1,063 +12.9% | $242,700 +12.3% |
| 2011 | $942 -7.3% | $216,100 |
| 2010 | $1,016 +6.9% | $216,100 |
| 2009 | $951 | $216,100 +39.9% |
| 2006 | -- | $154,500 +10.2% |
| 2003 | -- | $140,200 |
Find assessor info on the county website
Neighborhood: 46121
Nearby homes
- $774,9003 bd2 ba2.1k sqft186 Mill Spgs, Coatesville, IN 46121For Sale
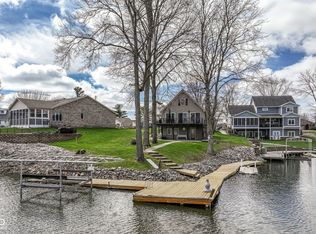
- $507,300-- bd-- ba936 sqft188 Mill Spgs, Coatesville, IN 46121Off Market
- $763,500-- bd2 ba2.3k sqft185 Mill Spgs, Coatesville, IN 46121Off Market
- $495,5003 bd2 ba1.3k sqft189 Mill Spgs, Coatesville, IN 46121Off Market
- $608,8002 bd2 ba1.3k sqft184 Mill Spgs, Coatesville, IN 46121Off Market
- $473,1004 bd2 ba1.9k sqft190 Mill Spgs, Coatesville, IN 46121Off Market
- $1,040,2005 bd5 ba3.4k sqft191 Mill Spgs, Coatesville, IN 46121Off Market
- $555,8003 bd2 ba1.7k sqft183 Mill Spgs, Coatesville, IN 46121Off Market
Nearby schools
GreatSchools rating
- 6/10Bainbridge Elementary SchoolGrades: PK-5Distance: 5.4 mi
- 6/10North Putnam Middle SchoolGrades: 6-8Distance: 6.1 mi
- 10/10North Putnam Sr High SchoolGrades: 9-12Distance: 6.1 mi
Get a cash offer in 3 minutes
Find out how much your home could sell for in as little as 3 minutes with a no-obligation cash offer.
Estimated market value
$851,900
Get a cash offer in 3 minutes
Find out how much your home could sell for in as little as 3 minutes with a no-obligation cash offer.
Estimated market value
$851,900
- Indiana
- Putnam County
- Coatesville
- 46121
- 187 Mill Spgs
Nearby cities
Nearby zip codes
Other Coatesville Topics
