Welcome to your dream homestead! Nestled on 8.827 picturesque acres, this versatile property is perfect for anyone looking to start or expand a horse farm. The land offers a beautiful mix of open pasture and shade trees, providing the perfect environment for your animals and your lifestyle. A well-built barn is already in place. Nestled in the tranquil rural area, this inviting single-family residence at 7147 S County RD 130 RD W in Clinton County awaits, ready to welcome you home. The living room presents an atmosphere of rustic elegance, where the eye is drawn upward to the vaulted ceiling, creating a sense of spaciousness and grandeur, crown molding adds a touch of refined detail; and the fireplace offers a cozy spot to gather and unwind. In the kitchen, a tray ceiling adds architectural interest, creating an inviting space to prepare and enjoy meals. The expansive primary suite is boasting vaulted ceilings and a large walk-in closet for ample storage. The primary bathroom is designed for relaxation and rejuvenation, featuring a tiled walk-in shower that offers a spa-like experience. This residence features four bedrooms and three full bathrooms, along with three half bathrooms, offering ample space for comfortable living. Other amenities include an exercise room, game room, and home office. You can imagine spending time on the wrap around porch, enjoying the peaceful surroundings from your porch swing. Built in 1900, this property combines historic charm with modern convenience, offering a unique opportunity to embrace a lifestyle of comfort and tranquility.
Active
$899,000
7147 S County Road 130 W, Frankfort, IN 46041
4beds
4,376sqft
:
Get pre-qualified$5,691/mo
Residential, Single Family Residence
Built in 1900
8.83 Acres Lot
$-- Zestimate®
$205/sqft
$-- HOA
What's special
Expansive primary suitePorch swingWrap around porchGame roomHome officeExercise roomWell-built barn
- 106 days |
- 686 |
- 32 |
Zillow last checked:
Listing updated:
Listed by:
Rodney Richardson 317-341-2044,
Richardson Realty Company, LLC
Source: MIBOR as distributed by MLS GRID,MLS#: 22050941
Facts & features
Interior
Bedrooms & bathrooms
- Bedrooms: 4
- Bathrooms: 6
- Full bathrooms: 3
- 1/2 bathrooms: 3
- Main level bathrooms: 4
- Main level bedrooms: 2
Primary bedroom
- Level: Upper
- Area: 368 Square Feet
- Dimensions: 23x16
Bedroom 2
- Level: Upper
- Area: 390 Square Feet
- Dimensions: 26x15
Bedroom 3
- Level: Main
- Area: 242 Square Feet
- Dimensions: 22x11
Bedroom 4
- Level: Main
- Area: 190 Square Feet
- Dimensions: 19x10
Dining room
- Level: Main
- Area: 187 Square Feet
- Dimensions: 17x11
Exercise room
- Level: Main
- Area: 150 Square Feet
- Dimensions: 15x10
Family room
- Level: Main
- Area: 320 Square Feet
- Dimensions: 20x16
Kitchen
- Level: Main
- Area: 195 Square Feet
- Dimensions: 15x13
Laundry
- Level: Main
- Area: 56 Square Feet
- Dimensions: 8x7
Living room
- Level: Main
- Area: 330 Square Feet
- Dimensions: 22x15
Office
- Level: Main
- Area: 176 Square Feet
- Dimensions: 16x11
Play room
- Level: Main
- Area: 322 Square Feet
- Dimensions: 23x14
Sitting room
- Level: Upper
- Area: 209 Square Feet
- Dimensions: 19x11
Heating
- Natural Gas
Cooling
- Central Air
Appliances
- Included: Electric Cooktop, Dishwasher, Dryer, Disposal, Gas Water Heater, Microwave, Electric Oven, Refrigerator, Washer, Water Softener Owned
Features
- Attic Access, Eat-in Kitchen, Walk-In Closet(s)
- Windows: Wood Work Stained
- Has basement: No
- Attic: Access Only
- Number of fireplaces: 1
- Fireplace features: Family Room, Masonry, Wood Burning
Interior area
- Total structure area: 4,376
- Total interior livable area: 4,376 sqft
Video & virtual tour
Property
Parking
- Total spaces: 3
- Parking features: Attached, Asphalt, Garage Door Opener, Storage
- Attached garage spaces: 3
Features
- Levels: Two
- Stories: 2
- Patio & porch: Covered, Wrap Around
- Fencing: Fenced,Fence Complete
Lot
- Size: 8.83 Acres
- Features: Mature Trees, Wooded
Details
- Additional structures: Barn Pole
- Additional parcels included: acreage
- Parcel number: 121416200001000004
- Horse amenities: Barn, Pasture, Trailer Storage
Construction
Type & style
- Home type: SingleFamily
- Architectural style: Farmhouse
- Property subtype: Residential, Single Family Residence
Materials
- Vinyl Siding
- Foundation: Block
Condition
- New construction: No
- Year built: 1900
Utilities & green energy
- Water: Private
Community & HOA
Community
- Subdivision: No Subdivision
HOA
- Has HOA: No
Location
- Region: Frankfort
Financial & listing details
- Price per square foot: $205/sqft
- Tax assessed value: $652,400
- Annual tax amount: $7,815
- Date on market: 4/23/2026
- Cumulative days on market: 207 days
Estimated market value
Not available
Estimated sales range
Not available
Not available
Price history
| Date | Event | Price |
|---|---|---|
| 4/23/2026 | Listed for sale | $899,000$205/sqft |
Source:  MIBOR as distributed by MLS GRID #22050941 Report a problem MIBOR as distributed by MLS GRID #22050941 Report a problem | ||
| 12/11/2025 | Listing removed | $899,000 |
Source:  IRMLS #202543352 Report a problem IRMLS #202543352 Report a problem | ||
| 11/21/2025 | Price change | $899,000-25.1%$205/sqft |
Source: MIBOR as distributed by MLS GRID #22050941 Report a problem | ||
| 9/30/2025 | Listed for sale | $1,200,000$274/sqft |
Source: MIBOR as distributed by MLS GRID #22050941 Report a problem | ||
| 9/2/2025 | Listing removed | $1,200,000$274/sqft |
Source: MIBOR as distributed by MLS GRID #22050941 Report a problem | ||
| 8/11/2025 | Listed for sale | $1,200,000$274/sqft |
Source: MIBOR as distributed by MLS GRID #22050941 Report a problem | ||
| 7/26/2025 | Listing removed | $1,200,000$274/sqft |
Source: MIBOR as distributed by MLS GRID #22050941 Report a problem | ||
| 7/18/2025 | Listed for sale | $1,200,000$274/sqft |
Source: MIBOR as distributed by MLS GRID #22050941 Report a problem | ||
Public tax history
| Year | Property taxes | Tax assessment |
|---|---|---|
| 2025 | $7,699 +13.5% | $652,400 -7.1% |
| 2024 | $6,786 +8.5% | $702,000 +17.8% |
| 2023 | $6,255 +11.9% | $595,700 +6.2% |
| 2022 | $5,588 -0.5% | $560,700 +23.9% |
| 2021 | $5,615 +0.7% | $452,500 +0.2% |
| 2020 | $5,576 -0.7% | $451,600 -5.2% |
| 2019 | $5,617 +7.2% | $476,600 -0.9% |
| 2018 | $5,242 +5.4% | $481,000 -1.9% |
| 2017 | $4,972 +4.4% | $490,500 +0.1% |
| 2016 | $4,761 -0.6% | $490,000 +3.4% |
| 2014 | $4,791 +9.7% | $473,800 +10% |
| 2013 | $4,369 +0.4% | $430,600 +1.2% |
| 2012 | $4,354 +8.9% | $425,400 +1.4% |
| 2010 | $3,998 -32.8% | $419,700 +4% |
| 2009 | $5,945 | $403,700 |
Find assessor info on the county website
Monthly payment
Est. payment
Payment breakdown
Explore the cost of this home by adjusting the details. Changes won't be saved.Climate risks
Neighborhood: 46041
Nearby schools
GreatSchools rating
- 6/10Clinton Prairie Elementary SchoolGrades: PK-6Distance: 3.3 mi
- 6/10Clinton Prairie Jr-Sr High SchoolGrades: 7-12Distance: 3.3 mi
Schools provided by the listing agent
- Elementary: Clinton Prairie Elementary School
- High: Clinton Prairie Jr-Sr High School
Source: MIBOR as distributed by MLS GRID. This data may not be complete. We recommend contacting the local school district to confirm school assignments for this home.
- $4,000-- bd-- ba-- sqftS Prairie Ave, Frankfort, IN 46041Off Market
- $321,6003 bd2 ba1.9k sqft1219 W County Road 200 S, Frankfort, IN 46041Off Market
- $8,800-- bd-- ba-- sqft2309 S County Road 130 W, Frankfort, IN 46041Off Market
- $245,4002 bd1 ba1.7k sqft2309 S County Road 130 W, Frankfort, IN 46041Off Market
- $420,0004 bd3 ba2.7k sqft1193 W County Road 200 S, Frankfort, IN 46041Sold
- $375,7003 bd2 ba1.7k sqft1282 W County Road 200 S, Frankfort, IN 46041Off Market
- $220,8003 bd1 ba1.9k sqft2335 S County Road 130 W, Frankfort, IN 46041Off Market
- $325,7003 bd2 ba2.2k sqft2373 S County Road 130 W, Frankfort, IN 46041Off Market
A local agent can set up tours, give advice and negotiate with sellers.
A local lender can help you make sure your offer is ready when you are.
Similar homes
- $810,0004 bd2 ba4.2k sqft5181 N State Road 39, Frankfort, IN 46041Active
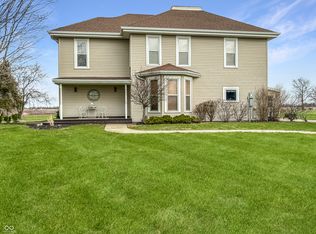 MLS ID #22082749, Emily Dunn, The Real Estate Agency. MIBOR as distributed by MLS GRID
 - $470,0004 bd4 ba3.4k sqft4510 N Wildwood Dr, Frankfort, IN 46041Active
 MLS ID #22097397, Erin Walker, Raeco Realty. MIBOR as distributed by MLS GRID
 - $595,0003 bd4 ba2.9k sqft1580 E Garnett Dr, Frankfort, IN 46041Active
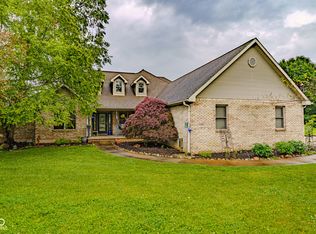 MLS ID #22108580, Connie Wilson, Weichert, Realtors-Len Wilson. MIBOR as distributed by MLS GRID
 - $959,0003 bd4 ba2.8k sqft1725 S 200 E, Lebanon, IN 46052Active
 MLS ID #22116969, Lisa Batts, Batts Real Estate Group. MIBOR as distributed by MLS GRID
 - $799,5003 bd3 ba4.1k sqft850 S 700 W, Lebanon, IN 46052ActiveMLS ID #22112451, Elizabeth Richardson, Berkshire Hathaway Home. MIBOR as distributed by MLS GRID
- $649,9004 bd2 ba3.5k sqft8172 E 1000 N, Colfax, IN 46035ActiveMLS ID #22112108, Mathew MacDonald, F.C. Tucker Company. MIBOR as distributed by MLS GRID
- $595,0003 bd3 ba2.3k sqft1025 N 500 W, Lebanon, IN 46052ActiveMLS ID #22116491, Dale Smith, Hope Realty, LLC. MIBOR as distributed by MLS GRID
- $748,5003 bd3 ba2.2k sqft7670 N 200 E, Lebanon, IN 46052ActiveMLS ID #22117102, Lisa Batts, Batts Real Estate Group. MIBOR as distributed by MLS GRID
- $619,9004 bd4 ba4.5k sqft3482 W 650 S, Rossville, IN 46065For SaleMLS ID #202619308, Tamara Sandefur, Raeco Realty. IRMLS
- $549,9003 bd2 ba2.3k sqft528 N Pearl St, Thorntown, IN 46071ActiveMLS ID #22110028, Mathew MacDonald, F.C. Tucker Company. MIBOR as distributed by MLS GRID
- $950,0003 bd3 ba5.9k sqft134 Ulen Blvd, Lebanon, IN 46052ActiveMLS ID #22110302, Ryan Richardson, Richardson Realty Company, LLC. MIBOR as distributed by MLS GRID
- $474,9004 bd3 ba2.2k sqft1480 W State Road 47, Lebanon, IN 46052ActiveMLS ID #22108137, Adam Batts, Batts Real Estate Group. MIBOR as distributed by MLS GRID
- $589,0003 bd3 ba4.3k sqft8949 Kirkridge Blf, Lafayette, IN 47905For SaleMLS ID #202620936, Bob Pressler, F.C. Tucker/Shook. IRMLS
- $650,0003 bd2 ba3.7k sqft1136 Holmes Rd, Lebanon, IN 46052ActiveMLS ID #22105877, Ray Stuck, HomeXpert, Ray Stuck & Co.. MIBOR as distributed by MLS GRID
- $590,0003 bd2 ba2.9k sqft10141 W 900 N, Colfax, IN 46035ActiveMLS ID #22109147, Casey Horn, Keller Williams-Morrison. MIBOR as distributed by MLS GRID
- $539,9004 bd3 ba3.2k sqft6556 Wyandotte Rd, Lafayette, IN 47905For SaleMLS ID #202627859, Scott M Brown, Keller Williams Lafayette. IRMLS
- $1,175,0005 bd3 ba2.8k sqft1800 E 250 S, Lebanon, IN 46052ActiveMLS ID #22116239, Angela Mayner, REMAX ONE. MIBOR as distributed by MLS GRID
- $464,0003 bd3 ba3.7k sqft1227 Holmes Rd, Lebanon, IN 46052ActiveMLS ID #22105492, Lisa Batts, Batts Real Estate Group. MIBOR as distributed by MLS GRID
- $590,0004 bd3 ba3.1k sqft7618 S 350 E, Lafayette, IN 47909For SaleMLS ID #202607714, Danielle Russell, Lafayette Listing Realty LLC. IRMLS
- $670,0003 bd3 ba3.6k sqft9844 W 200 S, Russiaville, IN 46979For SaleMLS ID #202413525, Steve Feller, RE/MAX Realty One. IRMLS
