Beautiful Executive style home in Western School District with many amenities. Kitchen and family room have stunning 16 ' ceilings with gorgeous two-side fire place and includes a 75" tv mounted in family room. Main bedroom 1st floor with garden whirlpool tub to relax in. Huge open loft up the stairs possible tv or sitting room. Two large bedrooms with separate bath for both rooms. 2 car attached garage. Huge basement with one area that is framed and plumbed for a bathroom. The other area in basement appx. 43 1/2 X 15 1/2 could be rec room or 2 bed rooms. 10 X 10 storage barn. House has 2 EL water heaters.
Active
$670,000
9844 W 200 S, Russiaville, IN 46979
3beds
3,616sqft
:
Get pre-qualified$4,313/mo
Single Family Residence
Built in 2015
5.29 Acres Lot
$-- Zestimate®
$--/sqft
$-- HOA
What's special
Huge basementGorgeous two-side fireplaceHuge open loftGarden whirlpool tubStorage barnTwo large bedrooms
- 837 days |
- 388 |
- 14 |
Zillow last checked:
Listing updated:
Listed by:
Steve Feller Main:765-454-7300,
RE/MAX Realty One
Source: IRMLS,MLS#: 202413525
Facts & features
Interior
Bedrooms & bathrooms
- Bedrooms: 3
- Bathrooms: 3
- Full bathrooms: 2
- 1/2 bathrooms: 1
- Main level bedrooms: 1
Bedroom 1
- Level: Main
Bedroom 2
- Level: Upper
Kitchen
- Level: Main
- Area: 408
- Dimensions: 24 x 17
Living room
- Level: Main
- Area: 408
- Dimensions: 24 x 17
Heating
- Geothermal, High Efficiency Furnace
Cooling
- Central Air, Ceiling Fan(s), Geothermal Hvac
Appliances
- Included: Disposal, Range/Oven Hook Up Elec, Dishwasher, Microwave, Refrigerator, Washer, Dryer-Electric, Exhaust Fan, Electric Range, Electric Water Heater, Water Softener Owned
- Laundry: Electric Dryer Hookup
Features
- Walk-In Closet(s), Stone Counters, Eat-in Kitchen, Entrance Foyer, Kitchen Island, Open Floorplan
- Flooring: Carpet, Tile
- Windows: Double Pane Windows, Window Treatments
- Basement: Full,Unfinished,Concrete,Sump Pump
- Number of fireplaces: 1
- Fireplace features: Kitchen, Living Room
Interior area
- Total structure area: 3,616
- Total interior livable area: 3,616 sqft
- Finished area above ground: 3,616
- Finished area below ground: 0
Video & virtual tour
Property
Parking
- Total spaces: 2
- Parking features: Attached, Garage Door Opener
- Attached garage spaces: 2
Features
- Levels: Two
- Stories: 2
- Patio & porch: Covered
- Has spa: Yes
- Spa features: Jet/Garden Tub
Lot
- Size: 5.29 Acres
- Features: Rolling Slope, Rural, Landscaped
Details
- Additional structures: Shed
- Parcel number: 340809300022.000023
- Other equipment: Home Theater, Sump Pump
Construction
Type & style
- Home type: SingleFamily
- Property subtype: Single Family Residence
Materials
- Brick
- Roof: Shingle
Condition
- New construction: No
- Year built: 2015
Utilities & green energy
- Sewer: Septic Tank
- Water: Well
Green energy
- Energy efficient items: HVAC, Insulation
Community & HOA
Community
- Subdivision: Other
Location
- Region: Russiaville
Financial & listing details
- Tax assessed value: $543,300
- Annual tax amount: $3,849
- Date on market: 4/22/2024
- Listing terms: Cash,FHA,VA Loan
- Road surface type: Asphalt
Estimated market value
Not available
Estimated sales range
Not available
$2,853/mo
Price history
| Date | Event | Price |
|---|---|---|
| 3/26/2025 | Price change | $670,000-10.7% |
Source:  IRMLS #202413525 Report a problem IRMLS #202413525 Report a problem | ||
| 12/23/2024 | Listed for sale | $750,000 |
Source: IRMLS #202413525 Report a problem | ||
| 7/26/2024 | Listing removed | $750,000 |
Source: IRMLS #202413525 Report a problem | ||
| 4/22/2024 | Listed for sale | $750,000 |
Source: IRMLS #202413525 Report a problem | ||
Public tax history
| Year | Property taxes | Tax assessment |
|---|---|---|
| 2025 | $4,129 +12.6% | $543,300 +8.4% |
| 2024 | $3,666 -13.3% | $501,200 +3% |
| 2023 | $4,227 +35.2% | $486,400 -0.9% |
| 2022 | $3,127 +7.6% | $490,900 +22.1% |
| 2021 | $2,905 +3.7% | $402,000 +1.7% |
| 2020 | $2,802 +16.9% | $395,400 +6% |
| 2019 | $2,396 +80.4% | $373,000 +6.7% |
| 2018 | $1,328 +4104.8% | $349,600 +61.1% |
| 2017 | $32 -80.7% | $217,000 +2646.8% |
| 2016 | $164 +9.1% | $7,900 -3.7% |
| 2014 | $150 -20.9% | $8,200 -11.8% |
| 2013 | $190 +16.7% | $9,300 +8.1% |
| 2012 | $163 -13.8% | $8,600 -15.7% |
| 2011 | $189 +9.1% | $10,200 +13.3% |
| 2010 | $173 +10% | $9,000 +3.4% |
| 2009 | $157 +60.1% | $8,700 +55.4% |
| 2007 | $98 | $5,600 |
Find assessor info on the county website
Monthly payment
Est. payment
Payment breakdown
Explore the cost of this home by adjusting the details. Changes won't be saved.Climate risks
Neighborhood: 46979
Nearby schools
GreatSchools rating
- NAWestern Primary SchoolGrades: K-2Distance: 3.9 mi
- 7/10Western Middle SchoolGrades: 6-8Distance: 3.9 mi
- 9/10Western High SchoolGrades: 9-12Distance: 4 mi
Schools provided by the listing agent
- Elementary: Western Primary
- Middle: Western
- High: Western
- District: Western School Corp.
Source: IRMLS. This data may not be complete. We recommend contacting the local school district to confirm school assignments for this home.
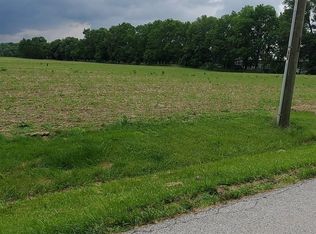
- $75,0001 acre9802 W 200 S, Russiaville, IN 46979Lot/Land
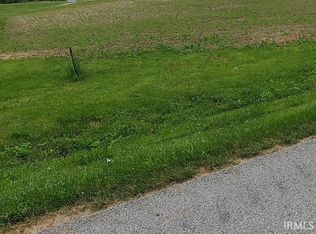
- $75,0001 acre9826 W 200 S, Russiaville, IN 46979Lot/Land
- $3,500-- bd-- ba-- sqft9854 W 200 S, Russiaville, IN 46979Off Market
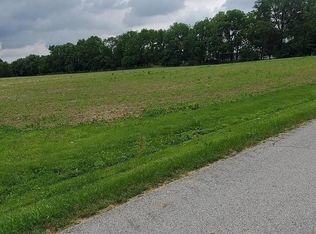
- $75,0001 acre9778 W 200 S, Russiaville, IN 46979Lot/Land
- $8,800-- bd-- ba-- sqft9896 W 200 S, Russiaville, IN 46979Off Market
- $262,2003 bd1 ba1.6k sqft9750 W 200 S, Russiaville, IN 46979Off Market
- $411,1003 bd1 ba2.2k sqft9998 W 200 S, Russiaville, IN 46979Off Market
- $287,7002 bd2 ba2k sqft9771 W 200 S, Russiaville, IN 46979Off Market
A local agent can set up tours, give advice and negotiate with sellers.
A local lender can help you make sure your offer is ready when you are.
Similar homes
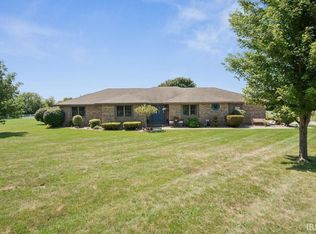
- $564,9003 bd3 ba2.3k sqft2801 E Wright Dr, Kokomo, IN 46901For Sale
 MLS ID #202631724, Christy Dechert, The Hardie Group. IRMLS
 - $424,9003 bd3 ba2.2k sqft2955 S 500 W, Russiaville, IN 46979For Sale
 MLS ID #202620266, Nicci Perkins, Custom Moves Real Estate. IRMLS
 - $524,9005 bd3 ba3.9k sqft3464 Cinnamon Trce, Kokomo, IN 46901For Sale
 MLS ID #202630923, Nicci Perkins, Custom Moves Real Estate. IRMLS
 - $599,9004 bd4 ba3.1k sqft3304 Oakview Ct, Kokomo, IN 46902For Sale
 MLS ID #202627321, Andy Hardie, The Hardie Group. IRMLS
 - $619,9004 bd4 ba4.5k sqft3482 W 650 S, Rossville, IN 46065For SaleMLS ID #202619308, Tamara Sandefur, Raeco Realty. IRMLS
- $719,9004 bd5 ba4.7k sqft820 Silver Charm Dr, Kokomo, IN 46901For SaleMLS ID #202622421, Gina Key, The Hardie Group. IRMLS
- $595,0003 bd4 ba2.9k sqft1580 E Garnett Dr, Frankfort, IN 46041ActiveMLS ID #22108580, Connie Wilson, Weichert, Realtors-Len Wilson. MIBOR as distributed by MLS GRID
- $355,0005 bd4 ba3.3k sqft1209 Devon Ct, Kokomo, IN 46901For SaleMLS ID #202631280, Jason Carter, MPR Realty, LLC. IRMLS
- $554,1364 bd3 ba4.7k sqft4136 Lake Windemere Ln, Kokomo, IN 46902ActiveMLS ID #22114727, Phil Ludlow, Carpenter, REALTORS®. MIBOR as distributed by MLS GRID
- $519,5004 bd3 ba3.4k sqft3830 E 480 S, Cutler, IN 46920ActiveMLS ID #22110575, Janice Snyder, Carpenter, REALTORS®. MIBOR as distributed by MLS GRID
- $425,0005 bd3 ba4.3k sqft8629 S 150 W, Bunker Hill, IN 46914For SaleMLS ID #202632032, Lori Eaker, Apple Tree Realty, LLC. IRMLS
- $475,0003 bd3 ba5.3k sqft1186 S 200 E, Kokomo, IN 46902ActiveMLS ID #22104545, Kristen Yazel, CENTURY 21 Scheetz. MIBOR as distributed by MLS GRID
- $359,9003 bd2 ba2.6k sqft4587 S 50 E, Kokomo, IN 46902For SaleMLS ID #202630207, Jonathan Hartman, True Realty. IRMLS
- $499,0006 bd3 ba3.6k sqft3520 S 500 E, Bringhurst, IN 46913For SaleMLS ID #202604074, Ashley Scott, CENTURY 21 Bradley Realty, Inc. IRMLS
- $459,9004 bd4 ba2.6k sqft1408 Melanie Ct, Kokomo, IN 46902ActiveMLS ID #22104791, Brandi Rees, Hardie Group. MIBOR as distributed by MLS GRID
- $399,9003 bd3 ba1.9k sqft5704 N 300 W, Sharpsville, IN 46068For SaleMLS ID #202629955, Jennifer Richey, The Wyman Group Tipton Branch. IRMLS
- $474,9006 bd4 ba3.3k sqft3411 Walton Way, Kokomo, IN 46902For SaleMLS ID #202629963, Susanne Miller, The Hardie Group. IRMLS
- $599,9004 bd4 ba2.4k sqft4156 Sheffield Cir, Kokomo, IN 46902For SaleMLS ID #202626162, Cali DeWitt, The Hardie Group. IRMLS
- $810,0004 bd2 ba4.2k sqft5181 N State Road 39, Frankfort, IN 46041ActiveMLS ID #22082749, Emily Dunn, The Real Estate Agency. MIBOR as distributed by MLS GRID
- $399,0003 bd2 ba2.6k sqft2144 S County Road 1300 E, Frankfort, IN 46041For SaleMLS ID #202625135, Jessica L LaMar, Raeco Realty. IRMLS
