Spacious 4 bedroom, 2.5 bath home featuring a desirable main-level primary suite. The home offers a full finished basement, providing plenty of additional living and entertainment space. Enjoy the convenience of a 2-car attached garage plus an oversized 1 car detached garage, offering ample parking and storage. Situated on a large lot, the property features a spacious back deck that's perfect for entertaining, along with a hot tub for relaxing year-around. This home has LeafGuard gutter system with a lifetime warranty! This home combines comfort, space, and outdoor enjoyment, making it ideal for families and those who love to entertain.
Active
Price cut: $14.5K (10/21)
$485,000
3830 E 480 S, Cutler, IN 46920
4beds
3,434sqft
Residential, Single Family Residence
Built in 1997
0.9 Acres Lot
$-- Zestimate®
$141/sqft
$-- HOA
What's special
- 118 days
- 733
- 15
Zillow last checked:
Listing updated:
Listed by:
Janice Snyder janicesnyder@callcarpenter.com,
Carpenter, REALTORS®
Source: MIBOR as distributed by MLS GRID,MLS#: 22110575
Facts & features
Interior
Bedrooms & bathrooms
- Bedrooms: 4
- Bathrooms: 3
- Full bathrooms: 2
- 1/2 bathrooms: 1
- Main level bathrooms: 2
- Main level bedrooms: 1
Primary bedroom
- Level: Main
- Area: 192 Square Feet
- Dimensions: 12x16
Bedroom 2
- Level: Upper
- Area: 168 Square Feet
- Dimensions: 14x12
Bedroom 3
- Level: Upper
- Area: 132 Square Feet
- Dimensions: 11x12
Bedroom 4
- Level: Upper
- Area: 143 Square Feet
- Dimensions: 11x13
Bonus room
- Level: Basement
- Area: 140 Square Feet
- Dimensions: 10x14
Dining room
- Features: Luxury Vinyl Plank
- Level: Main
- Area: 195 Square Feet
- Dimensions: 15x13
Family room
- Level: Basement
- Area: 330 Square Feet
- Dimensions: 22x15
Great room
- Features: Luxury Vinyl Plank
- Level: Main
- Area: 336 Square Feet
- Dimensions: 21x16
Kitchen
- Features: Luxury Vinyl Plank
- Level: Main
- Area: 351 Square Feet
- Dimensions: 13x27
Laundry
- Level: Main
- Area: 40 Square Feet
- Dimensions: 5x8
Office
- Level: Main
- Area: 110 Square Feet
- Dimensions: 10x11
Play room
- Level: Basement
- Area: 195 Square Feet
- Dimensions: 15x13
Heating
- Forced Air
Cooling
- Central Air
Appliances
- Included: Dishwasher, Dryer, Electric Water Heater, Disposal, MicroHood, Electric Oven, Gas Oven, Refrigerator, Water Softener Rented
- Laundry: Laundry Room
Features
- Breakfast Bar, Entrance Foyer, Ceiling Fan(s), High Speed Internet, Walk-In Closet(s)
- Basement: Finished
- Number of fireplaces: 1
- Fireplace features: Gas Log
Interior area
- Total structure area: 3,434
- Total interior livable area: 3,434 sqft
- Finished area below ground: 807
Property
Parking
- Total spaces: 3
- Parking features: Attached, Detached, Concrete
- Attached garage spaces: 3
- Details: Garage Parking Other(Finished Garage, Floor Drain)
Features
- Levels: Three Or More
- Patio & porch: Covered, Deck
- Has spa: Yes
- Spa features: Private
Lot
- Size: 0.9 Acres
- Features: Rural - Subdivision, Mature Trees
Details
- Parcel number: 080931000041000002
- Horse amenities: None
Construction
Type & style
- Home type: SingleFamily
- Architectural style: Traditional
- Property subtype: Residential, Single Family Residence
Materials
- Vinyl With Brick
- Foundation: Concrete Perimeter
Condition
- New construction: No
- Year built: 1997
Utilities & green energy
- Electric: 200+ Amp Service
- Sewer: Septic Tank
- Water: Well, Private
Community & HOA
Community
- Subdivision: Burlington Heights
HOA
- Has HOA: No
Location
- Region: Cutler
Financial & listing details
- Price per square foot: $141/sqft
- Tax assessed value: $378,100
- Annual tax amount: $1,686
- Date on market: 6/26/2026
- Cumulative days on market: 119 days
Estimated market value
Not available
Estimated sales range
Not available
Not available
Price history
| Date | Event | Price |
|---|---|---|
| 10/21/2026 | Price change | $485,000-2.9%$141/sqft |
Source:  MIBOR as distributed by MLS GRID #22110575 Report a problem MIBOR as distributed by MLS GRID #22110575 Report a problem | ||
| 8/31/2026 | Price change | $499,500-1.9%$145/sqft |
Source: MIBOR as distributed by MLS GRID #22110575 Report a problem | ||
| 8/12/2026 | Price change | $509,000-2%$148/sqft |
Source: MIBOR as distributed by MLS GRID #22110575 Report a problem | ||
| 8/3/2026 | Price change | $519,500-1%$151/sqft |
Source: MIBOR as distributed by MLS GRID #22110575 Report a problem | ||
| 6/26/2026 | Listed for sale | $525,000+141.9%$153/sqft |
Source: MIBOR as distributed by MLS GRID #22110575 Report a problem | ||
| 3/7/2012 | Listing removed | $217,000$63/sqft |
Source: Homes.com #9942447 Report a problem | ||
| 3/6/2012 | Listed for sale | $217,000+26.2%$63/sqft |
Source: Homes.com #9942447 Report a problem | ||
| 3/29/2002 | Sold | $172,000$50/sqft |
Source: Public Record Report a problem | ||
Public tax history
| Year | Property taxes | Tax assessment |
|---|---|---|
| 2025 | $1,573 +2.2% | $378,100 +22.6% |
| 2024 | $1,539 -4% | $308,500 +5.6% |
| 2023 | $1,603 +11.5% | $292,200 +7.4% |
| 2022 | $1,438 +9.5% | $272,000 +17.5% |
| 2021 | $1,313 +7.5% | $231,500 +8.1% |
| 2020 | $1,222 +4.6% | $214,200 +2.8% |
| 2019 | $1,168 +4.6% | $208,300 +3% |
| 2018 | $1,117 | $202,200 -1.4% |
| 2017 | -- | $205,000 +7.2% |
| 2016 | $926 +13.4% | $191,200 +13.5% |
| 2014 | $816 +1.8% | $168,400 +1.8% |
| 2013 | $801 +6.2% | $165,400 -8.8% |
| 2012 | $755 -27.1% | $181,300 -1.1% |
| 2011 | $1,035 -7.2% | $183,400 |
| 2010 | $1,115 -0.4% | $183,400 -4.3% |
| 2009 | $1,119 +15.4% | $191,600 +2.6% |
| 2007 | $969 -39% | $186,700 -0.1% |
| 2006 | $1,589 | $186,800 |
Find assessor info on the county website
Monthly payment
Est. payment
Payment breakdown
Explore the cost of this home by adjusting the details. Changes won't be saved.Climate risks
Neighborhood: 46920
Nearby schools
Schools provided by the listing agent
- Elementary: Carroll Elementary School
- Middle: Carroll Junior High School
- High: Carroll Senior High School
Source: MIBOR as distributed by MLS GRID. This data may not be complete. We recommend contacting the local school district to confirm school assignments for this home.


Similar homes
- $525,0004 bd4 ba3.4k sqft26 S West Lake Dr, Kokomo, IN 46901For Sale
 MLS ID #202643306, Pam F Maloney, RE/MAX Realty One. IRMLS
 - $499,0006 bd3 ba3.6k sqft3520 S 500 E, Bringhurst, IN 46913For Sale
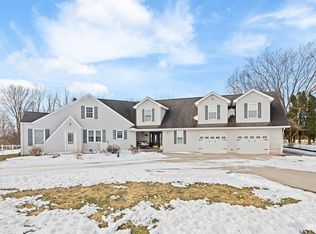 MLS ID #202604074, Ashley Scott, CENTURY 21 Bradley Realty, Inc. IRMLS
 - $469,9004 bd3 ba3.1k sqft11110 Par Ct, Kokomo, IN 46901For Sale
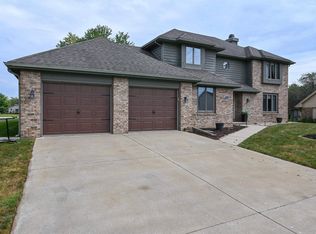 MLS ID #202638285, Jean Ferenc, Jean Ferenc & Associates. IRMLS
 - $490,0003 bd3 ba2.4k sqft1681 E Garnett Dr, Frankfort, IN 46041For Sale
 MLS ID #202636322, Scott Irons, Snyder Strategy Realty, Inc. IRMLS
