4 bedrooms • 3.5 baths • 3,100+ finished sq. ft. • 2+ acres • finished basement • geothermal • pool • country setting—just 30 minutes from Lafayette/West Lafayette. Set on a beautiful rural property with scenic views, this spacious 4 bedroom home offers the perfect balance of peaceful living and everyday comfort. Inside, you'll find an impressive two-story foyer, multiple living areas, and a spacious kitchen with abundant cabinetry, stainless steel appliances, and a center island that opens to the dining area—perfect for entertaining family and friends. An office located at the front entrance would be great for a home based business. The main living room features a cozy fireplace, while the finished basement provides even more room to spread out with a second fireplace, recreation area, workout space, and plenty of storage. The spacious primary suite includes a relaxing ensuite bath with a jetted soaking tub and separate shower. Additional bedrooms offer flexibility for family and/or guests. Step outside to enjoy the large deck overlooking wide-open countryside, beautifully maintained landscaping, and an attached garage that's ideal for vehicles, hobbies, or additional storage. If you've been dreaming of more space, peaceful surroundings, and a home that's ready to enjoy, this one checks all the boxes. Enjoy the best of country living with the convenience of nearby communities. Located just 10 minutes from Delphi and Flora, approximately 30 minutes from Lafayette and West Lafayette, and about 40 minutes from Kokomo.
Active
Price cut: $10K (9/27)
$515,000
6006 W 675 N, Delphi, IN 46923
4beds
3,104sqft
Single Family Residence
Built in 2002
2.14 Acres Lot
$506,100 Zestimate®
$--/sqft
$-- HOA
What's special
Finished basementBeautifully maintained landscapingSpacious primary suiteImpressive two-story foyerPlenty of storageStainless steel appliances
- 70 days
- 797
- 36
Zillow last checked:
Listing updated:
Listed by:
Gena Martin gmrrealtyllc@gmail.com,
GMR Realty
Source: IRMLS,MLS#: 202630836
Facts & features
Interior
Bedrooms & bathrooms
- Bedrooms: 4
- Bathrooms: 4
- Full bathrooms: 3
- 1/2 bathrooms: 1
Bedroom 1
- Level: Upper
Bedroom 2
- Level: Upper
Dining room
- Level: Main
- Area: 135
- Dimensions: 15 x 9
Kitchen
- Level: Main
- Area: 156
- Dimensions: 13 x 12
Living room
- Level: Main
- Area: 240
- Dimensions: 16 x 15
Office
- Level: Main
- Area: 132
- Dimensions: 11 x 12
Heating
- Geothermal
Cooling
- Central Air
Appliances
- Included: Dishwasher, Refrigerator, Washer, Dryer-Electric, Electric Range, Electric Water Heater, Water Softener Owned
Features
- Ceiling Fan(s), Walk-In Closet(s)
- Basement: Full
- Attic: Pull Down Stairs
- Number of fireplaces: 2
- Fireplace features: Electric, Wood Burning
Interior area
- Total structure area: 3,104
- Total interior livable area: 3,104 sqft
- Finished area above ground: 2,304
- Finished area below ground: 800
Video & virtual tour
Property
Parking
- Total spaces: 2
- Parking features: Attached
- Attached garage spaces: 2
Features
- Levels: Two
- Stories: 2
- Patio & porch: Deck, Porch Covered
- Pool features: Above Ground
- Has spa: Yes
- Spa features: Jet/Garden Tub
Lot
- Size: 2.14 Acres
- Dimensions: 148x590
- Features: Level, Sloped
Details
- Parcel number: 080604000012.000006
Construction
Type & style
- Home type: SingleFamily
- Property subtype: Single Family Residence
Materials
- Brick, Vinyl Siding
- Roof: Shingle
Condition
- New construction: No
- Year built: 2002
Utilities & green energy
- Sewer: Septic Tank
- Water: Well
Community & HOA
Community
- Features: Pool
- Security: Security System
- Subdivision: Mitchell Creek
Location
- Region: Delphi
Financial & listing details
- Tax assessed value: $466,100
- Annual tax amount: $2,842
- Date on market: 7/30/2026
Estimated market value
$506,100
$481,000 - $531,000
$2,916/mo
Price history
| Date | Event | Price |
|---|---|---|
| 9/27/2026 | Price change | $515,000-1.9% |
Source:  IRMLS #202630836 Report a problem IRMLS #202630836 Report a problem | ||
| 9/10/2026 | Price change | $525,000-1.9% |
Source: IRMLS #202630836 Report a problem | ||
| 7/30/2026 | Listed for sale | $535,000+123.8% |
Source: IRMLS #202630836 Report a problem | ||
| 11/30/2018 | Sold | $239,000$77/sqft |
Source: Agent Provided Report a problem | ||
| 10/19/2018 | Listed for sale | $239,000-2.4%$77/sqft |
Source: Coldwell Banker Shook #201847233 Report a problem | ||
| 9/11/2015 | Listing removed | $244,900$79/sqft |
Source: Owner Report a problem | ||
| 4/5/2015 | Listed for sale | $244,900$79/sqft |
Source: Owner Report a problem | ||
| 9/22/2014 | Listing removed | $244,900$79/sqft |
Source: Owner Report a problem | ||
| 6/1/2014 | Listed for sale | $244,900+33.2%$79/sqft |
Source: Owner Report a problem | ||
| 9/5/2008 | Sold | $183,850+921.4%$59/sqft |
Source: Public Record Report a problem | ||
| 3/1/2002 | Sold | $18,000$6/sqft |
Source: Public Record Report a problem | ||
Public tax history
| Year | Property taxes | Tax assessment |
|---|---|---|
| 2025 | $2,411 +0% | $466,100 +26.5% |
| 2024 | $2,411 +19% | $368,600 +7.3% |
| 2023 | $2,025 +9.2% | $343,500 +11.6% |
| 2022 | $1,854 +9.9% | $307,900 +13.4% |
| 2021 | $1,687 +6.3% | $271,600 +11.6% |
| 2020 | $1,587 +28.9% | $243,400 +7.1% |
| 2019 | $1,231 -1.3% | $227,200 +14.5% |
| 2018 | $1,247 | $198,500 -2.4% |
| 2017 | -- | $203,400 +7.1% |
| 2016 | $988 -9.3% | $189,900 +7.3% |
| 2014 | $1,089 -7.8% | $176,900 +0.1% |
| 2013 | $1,182 +7.2% | $176,800 +1.1% |
| 2012 | $1,102 -20.9% | $174,800 -10.7% |
| 2011 | $1,393 +3% | $195,800 -0.4% |
| 2010 | $1,352 -14.3% | $196,600 -2.3% |
| 2009 | $1,577 -1.9% | $201,200 -0.7% |
| 2007 | $1,607 -37.3% | $202,700 -0.5% |
| 2006 | $2,562 | $203,700 +16.7% |
| 2005 | -- | $174,500 |
Find assessor info on the county website
Monthly payment
Est. payment
Payment breakdown
Explore the cost of this home by adjusting the details. Changes won't be saved.Climate risks
Neighborhood: 46923
Nearby schools
Schools provided by the listing agent
- Elementary: Delphi Community
- Middle: Delphi Community
- High: Delphi
- District: Delphi Community School Corp.
Source: IRMLS. This data may not be complete. We recommend contacting the local school district to confirm school assignments for this home.

Similar homes
- $480,0005 bd4 ba3.2k sqft382 N Us Highway 421, Delphi, IN 46923For Sale
 MLS ID #202630131, Jordin Youst, Rose Gold Realty. IRMLS
 - $410,0004 bd3 ba2.4k sqft3939 W 300 N, Delphi, IN 46923For Sale
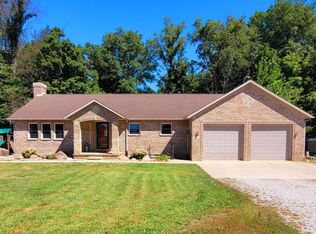 MLS ID #202637107, Judith Wilson, Joan Abbott Real Estate. IRMLS
 - $439,0004 bd4 ba2.6k sqft3293 Charlais Cir, Delphi, IN 46923For Sale
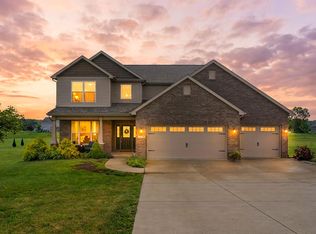 MLS ID #202622716, Jessica L LaMar, Raeco Realty. IRMLS
 - $529,9004 bd4 ba3.1k sqft5239 E Colonial Oaks Dr, Monticello, IN 47960For Sale
 MLS ID #202632311, Mary Pomasl, MPR Realty, LLC. IRMLS
