Welcome to a Wonderful Home. Situated across from the 10th hole of the Tippecanoe Country Club, you can sit on your front porch and gaze at the Golf course or the back porch and enjoy Nature. Inside you will find a Lovely Living Room with A Gas Fireplace, Dream Kitchen with Large Island, Quartz Counters, Coffee Bar and Plenty of Storage. The Primary Suite is your own private retreat. 2 Additional Bedrooms and Full Bath are on the Main Floor. The Basement is Fully Finished and Much of the Furniture will Stay. Rec Room, Game Room and 2 additional Finished Rooms along with a Full Bath. Outside is a Large Shed with additional Storage built on the Back, Large Deck with a Retractable Awning, Generac and Beautiful Trees
Active
$489,000
4658 E Jennings Loop, Monticello, IN 47960
3beds
3,322sqft
Single Family Residence
Built in 1994
0.51 Acres Lot
$468,400 Zestimate®
$--/sqft
$-- HOA
What's special
Rec roomGas fireplaceGame roomQuartz countersCoffee barBeautiful treesPlenty of storage
- 42 days
- 398
- 13
Zillow last checked:
Listing updated:
Listed by:
Candee S Warren 219-762-8578,
McColly Willowcreek
Source: IRMLS,MLS#: 202635782
Facts & features
Interior
Bedrooms & bathrooms
- Bedrooms: 3
- Bathrooms: 3
- Full bathrooms: 3
- Main level bedrooms: 3
Bedroom 1
- Level: Main
Bedroom 2
- Level: Main
Family room
- Level: Basement
- Area: 255
- Dimensions: 17 x 15
Kitchen
- Level: Main
- Area: 437
- Dimensions: 23 x 19
Living room
- Level: Main
- Area: 437
- Dimensions: 23 x 19
Heating
- Natural Gas, Forced Air, High Efficiency Furnace
Cooling
- Central Air, Ceiling Fan(s)
Appliances
- Included: Disposal, Dishwasher, Microwave, Refrigerator, Washer, Dryer-Gas, Gas Range, Gas Water Heater, Water Softener Owned
Features
- Beamed Ceilings, Vaulted Ceiling(s), Stone Counters, Crown Molding, Kitchen Island, Open Floorplan, Split Br Floor Plan, Stand Up Shower, Tub/Shower Combination, Main Level Bedroom Suite, Custom Cabinetry
- Basement: Finished,Concrete
- Number of fireplaces: 1
- Fireplace features: Living Room, Gas Log
Interior area
- Total structure area: 3,322
- Total interior livable area: 3,322 sqft
- Finished area above ground: 1,661
- Finished area below ground: 1,661
Video & virtual tour
Property
Parking
- Total spaces: 2.5
- Parking features: Attached, Garage Door Opener, Asphalt
- Attached garage spaces: 2.5
- Has uncovered spaces: Yes
Features
- Levels: One
- Stories: 1
- Patio & porch: Deck Covered, Porch Covered
- Frontage type: Golf Course
Lot
- Size: 0.51 Acres
- Dimensions: 216 X 125
- Features: Corner Lot, Few Trees, City/Town/Suburb, Landscaped
Details
- Additional structures: Shed
- Parcel number: 917308000000.100020
- Other equipment: Generator-Whole House, Sump Pump+Battery Backup
Construction
Type & style
- Home type: SingleFamily
- Architectural style: Ranch
- Property subtype: Single Family Residence
Materials
- Brick
- Roof: Asphalt
Condition
- New construction: No
- Year built: 1994
Utilities & green energy
- Sewer: Regional
- Water: Well
Community & HOA
Community
- Features: Golf
- Security: Smoke Detector(s)
- Subdivision: Jennings Acres
Location
- Region: Monticello
Financial & listing details
- Tax assessed value: $353,300
- Annual tax amount: $1,576
- Date on market: 8/31/2026
- Listing terms: Cash,Conventional,FHA,VA Loan
Estimated market value
$468,400
$445,000 - $492,000
$1,954/mo
Price history
| Date | Event | Price |
|---|---|---|
| 8/29/2026 | Listed for sale | $489,000+98.8%$147/sqft |
Source:  NIRA as distributed by MLS GRID #844518 Report a problem NIRA as distributed by MLS GRID #844518 Report a problem | ||
| 1/15/2020 | Sold | $246,000-3.5%$74/sqft |
Source: Agent Provided Report a problem | ||
| 11/11/2019 | Listed for sale | $255,000+21.4%$77/sqft |
Source: F C Tucker/Lafayette Inc #201949395 Report a problem | ||
| 9/30/2016 | Sold | $210,000-4.1%$63/sqft |
Source: Agent Provided Report a problem | ||
| 9/7/2016 | Pending sale | $219,000$66/sqft |
Source: Keller Williams - Lafayette, IN #201640029 Report a problem | ||
| 8/27/2016 | Listed for sale | $219,000-2.6%$66/sqft |
Source: Keller Williams - Lafayette, IN #201640029 Report a problem | ||
| 2/17/2016 | Listed for sale | $224,900+30.8%$68/sqft |
Source: REAL ESTATE NETWORK L.L.C #201606187 Report a problem | ||
| 11/22/2013 | Sold | $172,000+81.9%$52/sqft |
Source: Agent Provided Report a problem | ||
| 12/29/2011 | Price change | $94,554-38%$28/sqft |
Source: Homepath Report a problem | ||
| 12/24/2011 | Listed for sale | -- |
Source: Homepath Report a problem | ||
| 11/11/2011 | Listing removed | -- |
Source: foreclosure.com Report a problem | ||
| 10/30/2011 | Listed for sale | -- |
Source: foreclosure.com Report a problem | ||
| 7/9/2011 | Listing removed | -- |
Source: foreclosure.com Report a problem | ||
| 6/24/2011 | Price change | -- |
Source: isNowListed.com Report a problem | ||
| 6/22/2011 | Price change | $152,440-1%$46/sqft |
Source: foreclosure.com Report a problem | ||
| 6/17/2011 | Listed for sale | -- |
Source: isNowListed.com Report a problem | ||
| 4/27/2010 | Sold | $153,970$46/sqft |
Source: Agent Provided Report a problem | ||
Public tax history
| Year | Property taxes | Tax assessment |
|---|---|---|
| 2025 | $1,714 +17% | $353,300 +7.5% |
| 2024 | $1,464 -2.8% | $328,800 +4.3% |
| 2023 | $1,507 +38.2% | $315,100 +6.7% |
| 2022 | $1,090 -17.2% | $295,200 +24.3% |
| 2021 | $1,317 +39% | $237,500 +3.5% |
| 2020 | $947 +5.6% | $229,500 +24.1% |
| 2019 | $897 +18.7% | $184,900 +2.6% |
| 2018 | $756 | $180,200 +6.9% |
| 2017 | $756 +11.5% | $168,600 +7.7% |
| 2016 | $678 | $156,600 +8.2% |
| 2014 | $678 +6.2% | $144,700 +6% |
| 2013 | $638 +4.6% | $136,500 -1.4% |
| 2012 | $610 -18.5% | $138,500 -12.8% |
| 2011 | $748 -23.6% | $158,800 -8.2% |
| 2010 | $980 +9.1% | $173,000 |
| 2009 | $898 | $173,000 |
Find assessor info on the county website
Monthly payment
Est. payment
Payment breakdown
Explore the cost of this home by adjusting the details. Changes won't be saved.Climate risks
Neighborhood: 47960
Nearby schools
Schools provided by the listing agent
- Elementary: Twin Lakes
- Middle: Twin Lakes
- High: Twin Lakes
- District: Twin Lakes School Corp.
Source: IRMLS. This data may not be complete. We recommend contacting the local school district to confirm school assignments for this home.
- $93,2003 bd1 ba800 sqft3323 N West Shafer Dr, Monticello, IN 47960Off Market
- $373,2003 bd3 ba2.2k sqft3450 N West Shafer Dr, Monticello, IN 47960Off Market
- $344,8003 bd3 ba1.8k sqft4606 E Jennings Loop, Monticello, IN 47960Off Market
- $360,4004 bd2 ba2.1k sqft3312 N West Shafer Dr, Monticello, IN 47960Off Market
Similar homes
- $474,9003 bd2 ba1.7k sqft2232 N Norway Trl, Monticello, IN 47960For Sale
 MLS ID #202631409, Paul Bunch, Keller Williams Lafayette. IRMLS
 - $489,9004 bd3 ba2.3k sqft2951 N Lakeshore Dr, Monticello, IN 47960For Sale
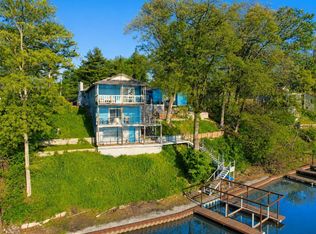 MLS ID #202617075, Sean Dekker, REAL ESTATE NETWORK L.L.C. IRMLS
 - $529,9004 bd4 ba3.1k sqft5239 E Colonial Oaks Dr, Monticello, IN 47960For Sale
 MLS ID #202632311, Mary Pomasl, MPR Realty, LLC. IRMLS
 - $389,0004 bd3 ba2.1k sqft5182 E Highland Cove Ct, Monticello, IN 47960For Sale
 MLS ID #202636889, Chris Thayer, REAL ESTATE NETWORK L.L.C. IRMLS
