**Lake Shafer Retreat – Stunning Waterfront Property!!** This beautifully designed home offers prime access to Main Lake Shafer, making it ideal for relaxing weekends on the water or sitting by the 15 x 38 heated pool. This home features 5/6 spacious bedrooms which provides plenty of room for guests or family members. 3 full baths with the primary being on main level with tiled walk in shower, soaking/jacuzzi tub and oversized walk in closet. The Open-concept kitchen flows into the living space with beautiful built-in cabinetry creating an inviting atmosphere. You will love the two gas fireplaces, original hardwood floors, newly renovated bath off the kitchen, updated flooring and NEW appliances, NEW roof, furnace and AC in 2024. The Large concrete patio offers breathtaking views and outdoor entertaining, Stunning white vinyl privacy fence and steps leading to 125 ft. of water frontage, steel seawall and 2 electric covered boat lifts. Conveniently located near local shopping, dining, and town amenities. Whether you're looking for a vacation retreat, year-round home, or maybe a summer time Airbnb? this property checks all the boxes!
Active
Price cut: $36K (8/31)
$699,000
5259 E Willow Ct, Monticello, IN 47960
5beds
4,724sqft
Single Family Residence
Built in 1988
0.44 Acres Lot
$674,500 Zestimate®
$--/sqft
$-- HOA
What's special
Two gas fireplacesSteel seawallUpdated flooringOpen-concept kitchenNew appliancesNew roofBeautiful built-in cabinetry
- 239 days
- 323
- 11
Zillow last checked:
Listing updated:
Listed by:
Joan Abbott Agt:765-564-9822,
Joan Abbott Real Estate
Source: IRMLS,MLS#: 202606031
Facts & features
Interior
Bedrooms & bathrooms
- Bedrooms: 5
- Bathrooms: 3
- Full bathrooms: 3
- Main level bedrooms: 1
Bedroom 1
- Level: Main
Bedroom 2
- Level: Upper
Dining room
- Level: Main
- Area: 240
- Dimensions: 15 x 16
Family room
- Level: Main
- Area: 306
- Dimensions: 17 x 18
Kitchen
- Level: Main
- Area: 306
- Dimensions: 18 x 17
Living room
- Level: Main
- Area: 567
- Dimensions: 27 x 21
Heating
- Natural Gas, Forced Air, High Efficiency Furnace
Cooling
- Central Air, Ceiling Fan(s)
Appliances
- Included: Disposal, Dishwasher, Microwave, Refrigerator, Washer, Gas Cooktop, Dryer-Electric, Washer/Dryer Stacked, Double Oven, Trash Compactor, Gas Water Heater, Water Softener Owned
- Laundry: Main Level
Features
- Breakfast Bar, Bookcases, Built-in Desk, Ceiling Fan(s), Walk-In Closet(s), Eat-in Kitchen, Entrance Foyer, Open Floorplan, Stand Up Shower, Tub/Shower Combination, Main Level Bedroom Suite, Great Room
- Flooring: Hardwood, Carpet
- Doors: Six Panel Doors, Insulated Doors
- Windows: Window Treatments, Blinds
- Basement: Crawl Space,Block
- Number of fireplaces: 2
- Fireplace features: Family Room, Living Room, Gas Log
Interior area
- Total structure area: 4,724
- Total interior livable area: 4,724 sqft
- Finished area above ground: 4,724
- Finished area below ground: 0
Video & virtual tour
Property
Parking
- Total spaces: 2
- Parking features: Attached, Garage Door Opener, Concrete
- Attached garage spaces: 2
- Has uncovered spaces: Yes
Features
- Levels: Two
- Stories: 2
- Patio & porch: Patio
- Exterior features: Irrigation System, Boat Lift-Covered, Boat Lift-Temporary
- Pool features: In Ground
- Has spa: Yes
- Spa features: Private, Jet Tub
- Fencing: Privacy,Vinyl
- Has view: Yes
- View description: Water
- Has water view: Yes
- Water view: Water
- Waterfront features: Waterfront, Waterfront-Medium Bank, Pier/Dock, Deeded, Lake Front, Access to Ski Lake, Lake
- Body of water: Lake Shafer
- Frontage length: Channel/Canal Frontage(0),Water Frontage(125)
Lot
- Size: 0.44 Acres
- Features: Cul-De-Sac, Sloped, Lake, Rural Subdivision, Landscaped
Details
- Additional structures: Outbuilding
- Parcel number: 917316000009.600020
- Other equipment: Built-In Entertainment Ct, Pool Equipment
Construction
Type & style
- Home type: SingleFamily
- Architectural style: Traditional
- Property subtype: Single Family Residence
Materials
- Cedar, Wood Siding
- Roof: Asphalt,Shingle
Condition
- New construction: No
- Year built: 1988
Utilities & green energy
- Gas: NIPSCO
- Sewer: Regional
- Water: Well
- Utilities for property: Cable Connected
Community & HOA
Community
- Features: None
- Security: Security System, Smoke Detector(s), Prewired
- Subdivision: Highland Cove
Location
- Region: Monticello
Financial & listing details
- Tax assessed value: $437,100
- Annual tax amount: $5,006
- Date on market: 2/26/2026
- Listing terms: Cash,Conventional,FHA,USDA Loan,VA Loan
Estimated market value
$674,500
$641,000 - $708,000
$2,683/mo
Price history
| Date | Event | Price |
|---|---|---|
| 8/31/2026 | Price change | $699,000-4.9% |
Source:  IRMLS #202606031 Report a problem IRMLS #202606031 Report a problem | ||
| 7/8/2026 | Price change | $735,000-2.6% |
Source: IRMLS #202606031 Report a problem | ||
| 2/26/2026 | Listed for sale | $755,000-1% |
Source: IRMLS #202606031 Report a problem | ||
| 10/4/2025 | Listing removed | $762,950 |
Source: IRMLS #202516203 Report a problem | ||
| 7/24/2025 | Price change | $762,950-1.9% |
Source: IRMLS #202516203 Report a problem | ||
| 5/6/2025 | Listed for sale | $777,950-0.3% |
Source: IRMLS #202516203 Report a problem | ||
| 4/28/2025 | Listing removed | $779,900 |
Source: IRMLS #202442841 Report a problem | ||
| 11/4/2024 | Listed for sale | $779,900+22.8% |
Source: IRMLS #202442841 Report a problem | ||
| 11/2/2020 | Listing removed | $635,000$134/sqft |
Source: VOGEL REAL ESTATE #202036852 Report a problem | ||
| 9/13/2020 | Listed for sale | $635,000+85.4%$134/sqft |
Source: VOGEL REAL ESTATE #202036852 Report a problem | ||
| 8/10/2017 | Sold | $342,500-4.8%$73/sqft |
Source: Agent Provided Report a problem | ||
| 6/9/2017 | Price change | $359,900-1.4%$76/sqft |
Source: REAL ESTATE NETWORK L.L.C #201725983 Report a problem | ||
| 1/20/2017 | Listed for sale | $364,900$77/sqft |
Source: Keller Williams Monticello #201702316 Report a problem | ||
| 12/1/2015 | Listing removed | $364,900$77/sqft |
Source: Twin Lakes Real Estate, Inc #201509899 Report a problem | ||
| 9/10/2015 | Price change | $364,900-3.9%$77/sqft |
Source: Twin Lakes Real Estate, Inc #201509899 Report a problem | ||
| 4/12/2015 | Listed for sale | $379,900+20.6%$80/sqft |
Source: Twin Lakes Real Estate, Inc #201509899 Report a problem | ||
| 9/10/2014 | Sold | $315,000-21.2%$67/sqft |
Source: Agent Provided Report a problem | ||
| 5/21/2013 | Listed for sale | $399,900+33.3%$85/sqft |
Source: Twin Lakes Real Estate #366626 Report a problem | ||
| 8/27/2010 | Sold | $300,000-14.3%$64/sqft |
Source: Agent Provided Report a problem | ||
| 7/8/2010 | Listed for sale | $349,900-12.5%$74/sqft |
Source: Real Estate Network #9942284 Report a problem | ||
| 10/25/2009 | Listed for sale | $399,900$85/sqft |
Source: Systems Engineering, Inc. #19365 Report a problem | ||
Public tax history
| Year | Property taxes | Tax assessment |
|---|---|---|
| 2025 | $5,007 +16.2% | $437,100 +6.2% |
| 2024 | $4,309 +5.6% | $411,700 +10.1% |
| 2023 | $4,079 +15.6% | $374,000 +6.5% |
| 2022 | $3,527 +100.7% | $351,300 +18.3% |
| 2021 | $1,758 +6.7% | $296,900 +4.1% |
| 2020 | $1,647 +32.1% | $285,300 +1% |
| 2019 | $1,246 +13.4% | $282,500 +24.1% |
| 2018 | $1,100 | $227,600 +3.7% |
| 2017 | $1,100 +1.2% | $219,400 +6.3% |
| 2016 | $1,087 | $206,400 -3.2% |
| 2014 | $1,087 -7% | $213,200 +0.4% |
| 2013 | $1,168 -48.6% | $212,300 -0.1% |
| 2012 | $2,271 -21.6% | $212,600 -22.5% |
| 2011 | $2,896 -42.3% | $274,300 -33.2% |
| 2010 | $5,017 +86.7% | $410,500 |
| 2009 | $2,687 | $410,500 +18.6% |
| 2007 | -- | $346,200 -21.2% |
| 2006 | -- | $439,600 +42.8% |
| 2005 | -- | $307,900 |
Find assessor info on the county website
Monthly payment
Est. payment
Payment breakdown
Explore the cost of this home by adjusting the details. Changes won't be saved.Climate risks
Neighborhood: 47960
Nearby schools
Schools provided by the listing agent
- Elementary: Twin Lakes
- Middle: Twin Lakes
- High: Twin Lakes
- District: Twin Lakes School Corp.
Source: IRMLS. This data may not be complete. We recommend contacting the local school district to confirm school assignments for this home.


Similar homes
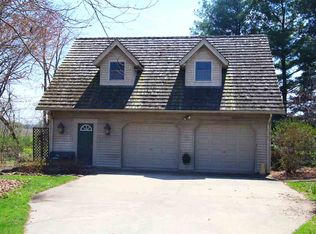
- $825,0004 bd3 ba3.4k sqft618 Beechwood Dr, Monticello, IN 47960For Sale
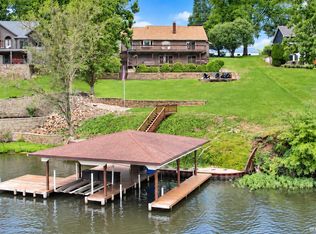 MLS ID #202639875, Chris Thayer, REAL ESTATE NETWORK L.L.C. IRMLS
 - $759,9004 bd3 ba2.7k sqft5240 E Wenz Dr, Monticello, IN 47960For Sale
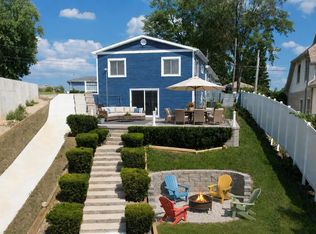 MLS ID #202626793, Sean Dekker, REAL ESTATE NETWORK L.L.C. IRMLS
 - $500,0005 bd4 ba3.2k sqft305 S Bluff St, Monticello, IN 47960For Sale
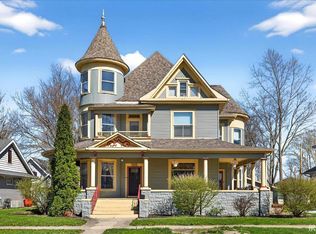 MLS ID #202642383, James C Tonnsen, Trueblood Real Estate. IRMLS
 - $489,0003 bd3 ba3.3k sqft4658 E Jennings Loop, Monticello, IN 47960For Sale
 MLS ID #202635782, Candee S Warren, McColly Willowcreek. IRMLS
