SWEET SUITE RETREAT! 5-7 bed / 6.5 bath lake home featuring 4 Guest Suites, each with their own built-in mini fridge, coffee maker, fireplace, HVAC unit & full baths. 4500+ sq ft home also has the Primary Master Bed/Bath, additional full & 1/2 guest bathrooms, 2 more bedroom/office/den rooms, XL Living Rm/Sun Room with fireplace, XL Family/Rec Rm w/ fireplace, wet bar, & a multi-faceted kitchen space w/plenty of prep & cooking features. Inground pool w/ fireplace patio, lake-view deck, fenced-in lakeside yard, trolly down to lake & a triple covered boat & multi PWC lift. All located on over 1/2 an acre w/130' of frontage. It doesn't get sweeter than this! *Additional Non-Lake Lot/Garage Also Available for Sale*
Active
Price cut: $41.2K (7/21)
$998,800
2636 N Peterson Dr, Monticello, IN 47960
7beds
4,507sqft
Single Family Residence
Built in 1920
0.72 Acres Lot
$919,000 Zestimate®
$--/sqft
$-- HOA
What's special
- 173 days |
- 1,248 |
- 48 |
Zillow last checked:
Listing updated:
Listed by:
Sean Dekker 765-363-0899,
REAL ESTATE NETWORK L.L.C
Source: IRMLS,MLS#: 202606544
Facts & features
Interior
Bedrooms & bathrooms
- Bedrooms: 7
- Bathrooms: 7
- Full bathrooms: 6
- 1/2 bathrooms: 1
- Main level bedrooms: 2
Bedroom 1
- Level: Upper
Bedroom 2
- Level: Main
Dining room
- Level: Main
- Area: 143
- Dimensions: 13 x 11
Family room
- Level: Main
- Area: 420
- Dimensions: 21 x 20
Kitchen
- Level: Main
- Area: 273
- Dimensions: 21 x 13
Living room
- Level: Main
- Area: 462
- Dimensions: 33 x 14
Heating
- Electric, Natural Gas, Conventional, Forced Air, Multiple Heating Systems
Cooling
- Central Air, Wall Unit(s), Multi Units, Ceiling Fan(s)
Appliances
- Included: Disposal, Dishwasher, Microwave, Refrigerator, Exhaust Fan, Washer/Dryer Stacked, Oven-Built-In, Double Oven, Gas Oven, Gas Range, Gas Water Heater, Water Softener Owned, Wine Cooler
- Laundry: Main Level
Features
- 1st Bdrm En Suite, Breakfast Bar, Bookcases, Ceiling-9+, Tray Ceiling(s), Ceiling Fan(s), Vaulted Ceiling(s), Walk-In Closet(s), Stone Counters, Eat-in Kitchen, Entrance Foyer, Guest Quarters, Kitchen Island, Wet Bar, Kitchenette, Tub/Shower Combination, Main Level Bedroom Suite, Bidet
- Flooring: Carpet, Vinyl, Ceramic Tile
- Windows: Skylight(s), Window Treatments, Blinds
- Basement: Crawl Space,Partial,Unfinished,Block,Concrete
- Number of fireplaces: 7
- Fireplace features: Family Room, Living Room, 2nd Bdrm, 3rd Bdrm, 4th Bdrm, 5th Bdrm, Gas Log, Wood Burning, Three +
Interior area
- Total structure area: 5,823
- Total interior livable area: 4,507 sqft
- Finished area above ground: 4,507
- Finished area below ground: 0
Video & virtual tour
Property
Parking
- Total spaces: 2
- Parking features: Attached, Garage Door Opener, Asphalt
- Attached garage spaces: 2
- Has uncovered spaces: Yes
Features
- Levels: One and One Half
- Stories: 1.5
- Patio & porch: Deck, Patio, Porch Covered
- Exterior features: Balcony, Irrigation System, Boat Lift-Covered, Boat Lift-Permanent, PWC Lift/Ramp-Perm
- Pool features: In Ground
- Fencing: Full,Metal,PVC
- Has view: Yes
- View description: Water
- Has water view: Yes
- Water view: Water
- Waterfront features: Waterfront, Lake, Waterfront-Medium Bank, Deck on Waterfront, Pier/Dock, Lake Front, Ski Lake
- Body of water: Lake Shafer
- Frontage length: Channel/Canal Frontage(0),Water Frontage(130)
Lot
- Size: 0.72 Acres
- Features: Level, 0-2.9999, Lake, Rural
Details
- Parcel number: 917316000016.703020
- Other equipment: Pool Equipment
Construction
Type & style
- Home type: SingleFamily
- Architectural style: Contemporary,Traditional
- Property subtype: Single Family Residence
Materials
- Stone, Vinyl Siding
- Roof: Shingle
Condition
- New construction: No
- Year built: 1920
Utilities & green energy
- Electric: NIPSCO
- Gas: NIPSCO
- Sewer: Regional
- Water: Well
- Utilities for property: Cable Connected
Community & HOA
Community
- Features: None
- Security: Smoke Detector(s)
- Subdivision: The Pines
Location
- Region: Monticello
Financial & listing details
- Tax assessed value: $666,800
- Annual tax amount: $5,732
- Date on market: 3/2/2026
Estimated market value
$919,000
$873,000 - $965,000
$2,529/mo
Price history
| Date | Event | Price |
|---|---|---|
| 7/21/2026 | Price change | $998,800-4% |
Source:  IRMLS #202606544 Report a problem IRMLS #202606544 Report a problem | ||
| 7/13/2026 | Price change | $1,040,000-8.8% |
Source: IRMLS #202606544 Report a problem | ||
| 5/12/2026 | Price change | $1,140,000-0.9% |
Source: IRMLS #202606544 Report a problem | ||
| 3/2/2026 | Listed for sale | $1,150,000+113% |
Source: IRMLS #202606544 Report a problem | ||
| 7/30/2014 | Sold | $540,000-32.5%$120/sqft |
Source: Agent Provided Report a problem | ||
| 4/16/2013 | Price change | $799,900-9%$177/sqft |
Source: Real Estate Network #9958813 Report a problem | ||
| 3/5/2013 | Listed for sale | $879,000+225.6%$195/sqft |
Source: Visual Tour #22314 Report a problem | ||
| 10/12/2010 | Sold | $270,000$60/sqft |
Source: Agent Provided Report a problem | ||
Public tax history
| Year | Property taxes | Tax assessment |
|---|---|---|
| 2025 | $5,005 +9.3% | $666,800 -9.5% |
| 2024 | $4,581 +1.4% | $737,200 -0.1% |
| 2023 | $4,520 +16.5% | $737,600 +9.7% |
| 2022 | $3,880 +8.4% | $672,200 +17.6% |
| 2021 | $3,580 +17.8% | $571,600 +8.3% |
| 2020 | $3,040 -45.8% | $528,000 +11.8% |
| 2019 | $5,603 +12.1% | $472,300 |
| 2018 | $4,998 | $472,300 +0.7% |
| 2017 | $4,998 +1.1% | $469,100 -0.3% |
| 2016 | $4,942 | $470,600 -5.1% |
| 2014 | $4,942 +59.1% | $495,900 +0.7% |
| 2013 | $3,106 -2.2% | $492,500 -0.3% |
| 2012 | $3,175 -11.9% | $493,800 -10.5% |
| 2011 | $3,605 -43% | $551,700 +6.6% |
| 2010 | $6,324 | $517,400 |
Find assessor info on the county website
Monthly payment
Est. payment
Payment breakdown
Explore the cost of this home by adjusting the details. Changes won't be saved.Climate risks
Neighborhood: 47960
Nearby schools
GreatSchools rating
- 5/10Eastlawn Elementary SchoolGrades: PK-4Distance: 8.2 mi
- 5/10Roosevelt Middle SchoolGrades: 6-8Distance: 3.3 mi
- 7/10Twin Lakes Senior High SchoolGrades: 9-12Distance: 3.4 mi
Schools provided by the listing agent
- Elementary: Twin Lakes
- Middle: Twin Lakes
- High: Twin Lakes
- District: Twin Lakes School Corp.
Source: IRMLS. This data may not be complete. We recommend contacting the local school district to confirm school assignments for this home.
- $637,2006 bd3 ba3k sqft2638 N Peterson Dr, Monticello, IN 47960Off Market

- $39,9000.3 acres2 E Neininger Dr, Monticello, IN 47960Lot/Land
- $267,5002 bd1 ba648 sqft2616 N Peterson Dr, Monticello, IN 47960Off Market
- $577,5004 bd3 ba3k sqft2598 N Peterson Dr, Monticello, IN 47960Off Market
- $629,6003 bd4 ba2.4k sqft2584 N Peterson Dr, Monticello, IN 47960Off Market
- $39,9000.3 acres3 E Neininger Dr, Monticello, IN 47960Lot/Land
- $508,5002 bd2 ba1.8k sqft2642 N Peterson Dr, Monticello, IN 47960Off Market
- $574,7004 bd3 ba4k sqft2562 N Peterson Dr, Monticello, IN 47960Off Market
A local agent can set up tours, give advice and negotiate with sellers.
Similar homes
- $1,050,0005 bd4 ba4.3k sqft4954 E Bay Front Ct, Monticello, IN 47960For Sale
 MLS ID #202535802, Gregory Vogel II, Gri, VOGEL REAL ESTATE. IRMLS
 - $735,0005 bd3 ba4.7k sqft5259 E Willow Ct, Monticello, IN 47960For Sale
 MLS ID #202606031, Joan Abbott, Joan Abbott Real Estate. IRMLS
 - $769,9004 bd3 ba2.7k sqft5240 E Wenz Dr, Monticello, IN 47960For Sale
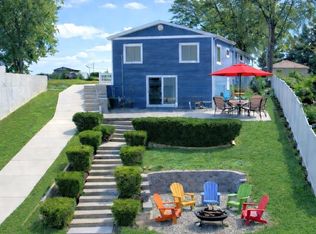 MLS ID #202626793, Sean Dekker, REAL ESTATE NETWORK L.L.C. IRMLS
 - $975,0004 bd2 ba2.6k sqft11810 W 820 North Xrds, Monticello, IN 47960For Sale
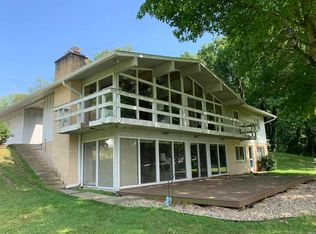 MLS ID #202548768, Gregory Vogel II, Gri, VOGEL REAL ESTATE. IRMLS
 - $629,9004 bd4 ba3.1k sqft5239 E Colonial Oaks Dr, Monticello, IN 47960For SaleMLS ID #202632311, Mary Pomasl, MPR Realty, LLC. IRMLS
- $550,0005 bd4 ba3.2k sqft305 S Bluff St, Monticello, IN 47960For SaleMLS ID #202612108, James C Tonnsen, Trueblood Real Estate. IRMLS
- $565,0004 bd3 ba2.5k sqft500 E Ohio St, Monticello, IN 47960For SaleMLS ID #202622934, James Mann, REAL ESTATE NETWORK L.L.C. IRMLS
- $1,150,0004 bd4 ba3.2k sqft9742 N 1175 W, Monticello, IN 47960For SaleMLS ID #202549631, Cole Kesling, Sue O'Brien - Titan RE. IRMLS
- $764,9004 bd3 ba4.5k sqft2690 N Us Highway 35, Logansport, IN 46947For SaleMLS ID #202618447, Stephanie Helton, Rogers Auction & Real Estate. IRMLS
- $499,9004 bd2 ba2.4k sqft9663 W 100 S, Francesville, IN 47946For SaleMLS ID #202633417, Wendy Kopka, Neihouser Realty & Auction, Inc. IRMLS
- $799,9994 bd5 ba5.5k sqft5201 S 325 E, Star City, IN 46985For SaleMLS ID #202619455, Shianne Zellers, Horizon Real Estate. IRMLS
- $535,0004 bd4 ba3.1k sqft6006 W 675 N, Delphi, IN 46923For SaleMLS ID #202630836, Gena Martin, GMR Realty. IRMLS
- $575,0004 bd3 ba3.7k sqft5131 Centerview Dr, Battle Ground, IN 47920For SaleMLS ID #202621297, Kat Snethen, F.C. Tucker/Shook. IRMLS
- $499,9005 bd4 ba3.2k sqft382 N Us Highway 421, Delphi, IN 46923For SaleMLS ID #202630131, Jordin Youst, Rose Gold Realty. IRMLS
