Nestled atop a scenic hill and surrounded by 10 beautiful acres of countryside, this charming 4–5 bedroom farmhouse offers the perfect blend of classic character, space, and country living. This home features a large eat-in farmhouse kitchen, beautiful crown molding, gorgeous hardwood floors, and a spacious living room with an open staircase leading to the attic. A formal dining room with elegant French doors provides the perfect setting for family gatherings and entertaining. Enjoy the flexibility of approximately 10 acres featuring hay field and pasture, offering plenty of room for outdoor activities, gardening, animals, or simply enjoying the peaceful views. Additional highlights include a 2.5-car attached garage, partial basement, and a pellet stove providing an alternative heating option, chicken coop, and a shed. A wonderful opportunity to own a classic farmhouse with room to grow, surrounded by beautiful open land and tranquil country views.
Active
Price cut: $24.9K (9/25)
$475,000
9663 W 100 S, Francesville, IN 47946
4beds
2,422sqft
Single Family Residence
Built in 1950
10.36 Acres Lot
$454,600 Zestimate®
$--/sqft
$-- HOA
What's special
Partial basementChicken coopTranquil country viewsLarge eat-in farmhouse kitchenPeaceful viewsBeautiful crown moldingScenic hill
- 53 days
- 427
- 34
Zillow last checked:
Listing updated:
Listed by:
Wendy Kopka Cell:219-204-0030,
Neihouser Realty & Auction, Inc
Source: IRMLS,MLS#: 202633417
Facts & features
Interior
Bedrooms & bathrooms
- Bedrooms: 4
- Bathrooms: 2
- Full bathrooms: 2
- Main level bedrooms: 4
Bedroom 1
- Level: Main
Bedroom 2
- Level: Main
Dining room
- Level: Main
- Area: 196
- Dimensions: 14 x 14
Kitchen
- Level: Main
- Area: 330
- Dimensions: 22 x 15
Living room
- Level: Main
- Area: 342
- Dimensions: 19 x 18
Heating
- Propane, Forced Air, Other, Propane Tank Rented
Cooling
- Central Air
Appliances
- Included: Dishwasher, Microwave, Refrigerator, Washer, Gas Range, Electric Water Heater
- Laundry: Main Level
Features
- Crown Molding, Eat-in Kitchen, Tub/Shower Combination, Main Level Bedroom Suite, Formal Dining Room
- Flooring: Hardwood, Carpet, Laminate, Tile
- Basement: Crawl Space,Partial,Unfinished,Block
- Attic: Walk-up
- Number of fireplaces: 1
- Fireplace features: Living Room, Free Standing
Interior area
- Total structure area: 4,844
- Total interior livable area: 2,422 sqft
- Finished area above ground: 2,422
- Finished area below ground: 0
Video & virtual tour
Property
Parking
- Total spaces: 2.5
- Parking features: Attached, Garage Door Opener, Gravel
- Attached garage spaces: 2.5
- Has uncovered spaces: Yes
Features
- Levels: One
- Stories: 1
Lot
- Size: 10.36 Acres
- Features: Irregular Lot, 10-14.999, Pasture, Rural
Details
- Additional structures: Pole/Post Building
- Additional parcels included: 6606-20-200-023.001-009
- Parcel number: 660620200017.001009
Construction
Type & style
- Home type: SingleFamily
- Architectural style: Ranch
- Property subtype: Single Family Residence
Materials
- Brick, Vinyl Siding
- Roof: Shingle
Condition
- New construction: No
- Year built: 1950
Utilities & green energy
- Electric: REMC
- Sewer: Septic Tank
- Water: Well Needed
Community & HOA
Community
- Subdivision: None
Location
- Region: Francesville
Financial & listing details
- Annual tax amount: $994
- Date on market: 8/16/2026
- Listing terms: Cash,FHA,USDA Loan,VA Loan
Estimated market value
$454,600
$432,000 - $477,000
$1,725/mo
Price history
| Date | Event | Price |
|---|---|---|
| 9/25/2026 | Price change | $475,000-5% |
Source:  IRMLS #202633417 Report a problem IRMLS #202633417 Report a problem | ||
| 8/16/2026 | Listed for sale | $499,900 |
Source: IRMLS #202633417 Report a problem | ||
Public tax history
Tax history is unavailable.
Monthly payment
Est. payment
Payment breakdown
Explore the cost of this home by adjusting the details. Changes won't be saved.Climate risks
Neighborhood: 47946
Nearby schools
Schools provided by the listing agent
- Elementary: West Central
- Middle: West Central
- High: West Central
- District: West Central School Corp.
Source: IRMLS. This data may not be complete. We recommend contacting the local school district to confirm school assignments for this home.

Similar homes
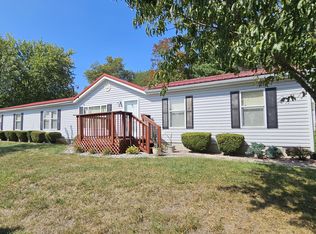
- $469,9003 bd2 ba1.8k sqft8248 N 75 West Xrds, Monon, IN 47959For Sale
 MLS ID #202623279, Gregory Vogel II, Gri, VOGEL REAL ESTATE. IRMLS
 - $294,0004 bd2 ba2.6k sqft605 W Montgomery St, Francesville, IN 47946For Sale
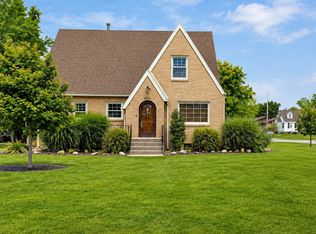
 MLS ID #844267, Racheal Keen, Advance Realty. NIRA as distributed by MLS GRID
 - $--4 bd2 ba1.7k sqft4660 W State Road 10, North Judson, IN 46366Auction
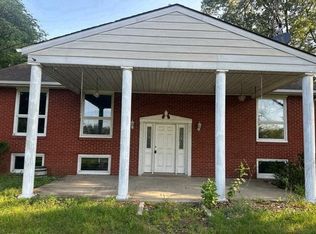 Auction.com 1
 - $450,0004 bd3 ba3.3k sqft8953 N 1300 E, Burnettsville, IN 47926For Sale
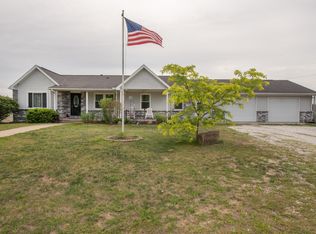 MLS ID #202620595, Kimberly Beazer, F.C. Tucker/Shook. IRMLS
 - $409,9003 bd3 ba2.5k sqft1960 S Fernwood Dr, Knox, IN 46534For SaleMLS ID #839596, Donna Osborne, Osborne Advantage Real Estate. NIRA as distributed by MLS GRID
- $349,9004 bd2 ba2.3k sqft445 E 1100 N, Wheatfield, IN 46392For SaleMLS ID #843014, Justin Higer, Century 21 Circle. NIRA as distributed by MLS GRID
- $375,0006 bd3 ba2.3k sqft7103 N 725 W, Winamac, IN 46996For SaleMLS ID #842036, Charles Gullett, Realty Executives Premier. NIRA as distributed by MLS GRID
