PRICE RECUDED !! 5 bed/4 full bath Lake Shafer/Kean's bay 2 house Beauty with a Classy mixture of modern updates and original charm. Main house has modern Quartz/Oak Kitchen with new stainless appliances, recessed lighting. Original Living room has knotty pine ceilings, hardwood flooring, huge brick fireplace/hearth. Oversized Main Bedroom Suite with high end tiled shower and bath that will rival some of the best constructed/designed homes in the Midwest. This sprawling estate has a panoramic view of Bay & Main Lake Shafer/Tippecanoe Country Club. Guest cottage on own parcel with waterfrontage can be rented out for additional income. 44x22 Family Room with cedar beams/walls/ceilings, gas fireplace and bar for entertaining. Outside amenities include; vinyl deck railing, granite outdoor kitchen with composite decking and hot tub, multiple level decks with fresh stain, brick paver patios/porches and walkways, private main bedroom suite balcony lakeside with private exterior access, circular asphalt driveway. Waterfront improvements consist of; permanent covered lift/pwc lift, huge 1,000 sqft. deck lakeside with slide to water, swim platform. Partially finished basement with full bathroom, new flooring. Main house has multiple zones for heating/cooling. Furnishings are negotiable for a turn-key multi-house estate.
Active
Price cut: $125K (6/25)
$1,050,000
4954 E Bay Front Ct, Monticello, IN 47960
5beds
4,378sqft
:
Get pre-qualified$6,271/mo
Single Family Residence
Built in 1948
0.61 Acres Lot
$986,200 Zestimate®
$--/sqft
$-- HOA
What's special
Partially finished basementGas fireplaceSwim platformOutdoor kitchenHot tubMain bedroom suiteCircular asphalt driveway
- 324 days |
- 703 |
- 24 |
Zillow last checked:
Listing updated:
Listed by:
Gregory Vogel II, Gri gvogeljr@vogel-real-estate.com,
VOGEL REAL ESTATE
Source: IRMLS,MLS#: 202535802
Facts & features
Interior
Bedrooms & bathrooms
- Bedrooms: 5
- Bathrooms: 4
- Full bathrooms: 4
- Main level bedrooms: 3
Bedroom 1
- Level: Upper
Bedroom 2
- Level: Main
Dining room
- Level: Main
- Area: 110
- Dimensions: 10 x 11
Family room
- Level: Main
- Area: 946
- Dimensions: 43 x 22
Kitchen
- Level: Main
- Area: 200
- Dimensions: 20 x 10
Living room
- Level: Main
- Area: 304
- Dimensions: 19 x 16
Heating
- Electric, Natural Gas, Conventional, Forced Air, Zoned
Cooling
- Central Air, Zoned
Appliances
- Included: Range/Oven Hook Up Gas, Dishwasher, Microwave, Refrigerator, Washer, Dryer-Gas, Gas Water Heater, Water Softener Rented
Features
- Ceiling-9+, Vaulted Ceiling(s), Countertops-Solid Surf, Stand Up Shower, Tub and Separate Shower
- Flooring: Hardwood, Laminate, Tile
- Windows: Window Treatments
- Basement: Crawl Space,Partial,Partially Finished,Block
- Number of fireplaces: 2
- Fireplace features: Family Room, Living Room, Gas Log
Interior area
- Total structure area: 5,234
- Total interior livable area: 4,378 sqft
- Finished area above ground: 4,258
- Finished area below ground: 120
Property
Parking
- Parking features: Asphalt, Circular Driveway
- Has uncovered spaces: Yes
Features
- Levels: One and One Half
- Stories: 1.5
- Patio & porch: Deck, Porch Covered
- Exterior features: Balcony, Boat Lift-Covered, Boat Lift-Permanent, PWC Lift/Ramp-Temp
- Has spa: Yes
- Spa features: Jet/Garden Tub
- Has view: Yes
- View description: Water
- Has water view: Yes
- Water view: Water
- Waterfront features: Waterfront, Waterfront-Medium Bank, Deck on Waterfront, Boat Lot, Lake Front, Ski Lake, Lake
- Body of water: Lake Shafer
- Frontage length: Channel/Canal Frontage(120),Water Frontage(120)
Lot
- Size: 0.61 Acres
- Dimensions: 79x213, 39x222
- Features: 0-2.9999, Lake
Details
- Additional structures: Shed(s), Shed
- Additional parcels included: 9173-08-000-017.201-011
- Parcel number: 917308000017.200011
- Zoning: L-1
Construction
Type & style
- Home type: SingleFamily
- Architectural style: Other
- Property subtype: Single Family Residence
Materials
- Aluminum Siding
Condition
- New construction: No
- Year built: 1948
Utilities & green energy
- Sewer: Regional
- Water: Well
Community & HOA
Community
- Subdivision: Keans Bay
Location
- Region: Monticello
Financial & listing details
- Tax assessed value: $786,700
- Annual tax amount: $8,658
- Date on market: 9/5/2025
Estimated market value
$986,200
$937,000 - $1.04M
$2,568/mo
Price history
| Date | Event | Price |
|---|---|---|
| 6/25/2026 | Price change | $1,050,000-10.6% |
Source:  IRMLS #202535802 Report a problem IRMLS #202535802 Report a problem | ||
| 9/5/2025 | Listed for sale | $1,175,000+74.1% |
Source: IRMLS #202535802 Report a problem | ||
| 2/2/2020 | Listing removed | $675,000$154/sqft |
Source: Keller Williams Monticello #201932919 Report a problem | ||
| 8/1/2019 | Price change | $675,000-2.9%$154/sqft |
Source: Keller Williams NW Indiana #448143 Report a problem | ||
| 1/3/2019 | Listed for sale | $695,000$159/sqft |
Source: Keller Williams NW Indiana #438806 Report a problem | ||
Public tax history
| Year | Property taxes | Tax assessment |
|---|---|---|
| 2025 | $7,006 +12.3% | $786,700 +11.1% |
| 2024 | $6,238 +13.8% | $708,200 +15.3% |
| 2023 | $5,480 +3.6% | $614,000 +15.6% |
| 2022 | $5,292 +12.3% | $531,300 +5.7% |
| 2021 | $4,712 +12.8% | $502,700 +13.6% |
| 2020 | $4,177 -47.9% | $442,400 +7.9% |
| 2019 | $8,015 -18% | $410,000 +1.8% |
| 2018 | $9,779 +170.2% | $402,900 +4% |
| 2017 | $3,619 +3.7% | $387,400 -0.7% |
| 2016 | $3,490 | $390,100 +3.2% |
| 2014 | $3,490 -0.1% | $377,900 -0.2% |
| 2013 | $3,493 -2.9% | $378,500 +0.1% |
| 2012 | $3,597 -8.2% | $378,300 -21.3% |
| 2011 | $3,918 -32.7% | $480,800 -8.2% |
| 2010 | $5,823 -1.9% | $523,900 -5.8% |
| 2009 | $5,935 | $556,200 |
Find assessor info on the county website
Monthly payment
Est. payment
Payment breakdown
Explore the cost of this home by adjusting the details. Changes won't be saved.Climate risks
Neighborhood: 47960
Nearby schools
GreatSchools rating
- 6/10Eastlawn Elementary SchoolGrades: PK-4Distance: 9.1 mi
- 5/10Roosevelt Middle SchoolGrades: 6-8Distance: 4.2 mi
- 5/10Twin Lakes Senior High SchoolGrades: 9-12Distance: 4.3 mi
Schools provided by the listing agent
- Elementary: Meadowlawn
- Middle: Roosevelt
- High: Twin Lakes
- District: Twin Lakes School Corp.
Source: IRMLS. This data may not be complete. We recommend contacting the local school district to confirm school assignments for this home.
- $284,3005 bd4 ba4.2k sqft4944 E Bay Front Ct, Monticello, IN 47960Off Market
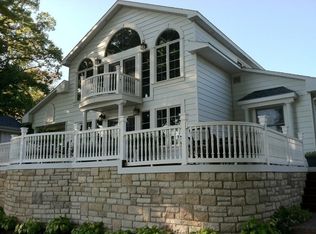
- $250,200-- bd-- ba-- sqft4936 E Bay Front Ct, Monticello, IN 47960Off Market
- $159,3003 bd3 ba2.6k sqft4922 E Bay Front Ct, Monticello, IN 47960Off Market

- $596,2004 bd3 ba2.3k sqft4972 E Bay Front Ct, Monticello, IN 47960Off Market
- $270,2002 bd0 ba550 sqft4982 E Bay Front Ct, Monticello, IN 47960Off Market
- $279,4002 bd2 ba1.2k sqft4914 E Bay Front Ct, Monticello, IN 47960Off Market
- $342,7001 bd1 ba896 sqft4910 E Bay Front Ct, Monticello, IN 47960Off Market
- $600,0003 bd2 ba2.1k sqft4994 E Bay Front Ct, Monticello, IN 47960Sold
A local agent can set up tours, give advice and negotiate with sellers.
Similar homes
- $998,8007 bd7 ba4.5k sqft2636 N Peterson Dr, Monticello, IN 47960For Sale
 MLS ID #202606544, Sean Dekker, REAL ESTATE NETWORK L.L.C. IRMLS
 - $775,0004 bd3 ba2.7k sqft5240 E Wenz Dr, Monticello, IN 47960For Sale
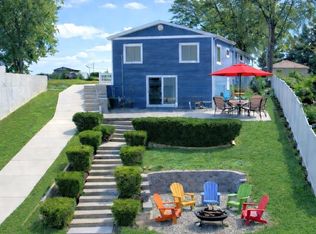 MLS ID #202626793, Sean Dekker, REAL ESTATE NETWORK L.L.C. IRMLS
 - $735,0005 bd3 ba4.7k sqft5259 E Willow Ct, Monticello, IN 47960For Sale
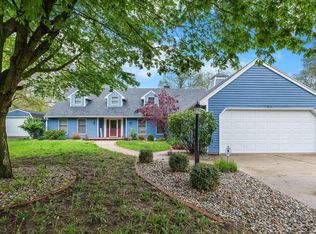 MLS ID #202606031, Joan Abbott, Joan Abbott Real Estate. IRMLS
 - $1,199,9904 bd2 ba2.6k sqft11810 W 820 North Xrds, Monticello, IN 47960For Sale
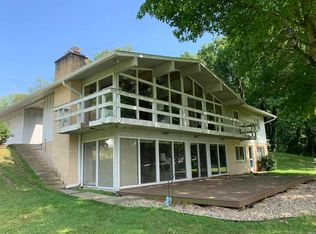 MLS ID #202548768, Gregory Vogel II, Gri, VOGEL REAL ESTATE. IRMLS
 - $725,0003 bd3 ba2.8k sqft2800 N Baers Ct, Monticello, IN 47960For SaleMLS ID #202606843, Michelle Gerhart, VOGEL REAL ESTATE. IRMLS
- $1,150,0004 bd4 ba3.2k sqft9742 N 1175 W, Monticello, IN 47960For SaleMLS ID #202549631, Cole Kesling, Sue O'Brien - Titan RE. IRMLS
- $599,0004 bd3 ba2.3k sqft5100 E Quiet Water Ct, Monticello, IN 47960For SaleMLS ID #202606521, Sean Dekker, REAL ESTATE NETWORK L.L.C. IRMLS
- $569,9004 bd2 ba2.7k sqft5547 N West Shafer Dr, Monticello, IN 47960For SaleMLS ID #202615526, Bart Hickman, REAL ESTATE NETWORK L.L.C. IRMLS
- $550,0005 bd4 ba3.2k sqft305 S Bluff St, Monticello, IN 47960For SaleMLS ID #202612108, James C Tonnsen, Trueblood Real Estate. IRMLS
- $565,0004 bd3 ba2.5k sqft500 E Ohio St, Monticello, IN 47960For SaleMLS ID #202622934, James Mann, REAL ESTATE NETWORK L.L.C. IRMLS
- $584,9993 bd3 ba3.2k sqft2308 N Sullivan Ct, Monticello, IN 47960For SaleMLS ID #202603191, Gregory Vogel II, Gri, VOGEL REAL ESTATE. IRMLS
- $559,0003 bd2 ba2.4k sqft5162 E Quiet Water Ct, Monticello, IN 47960For SaleMLS ID #202614822, Sean Dekker, REAL ESTATE NETWORK L.L.C. IRMLS
- $819,9003 bd3 ba2.7k sqft4033 N Denver Ct, Monticello, IN 47960New ConstructionMLS ID #202602771, Gregory Vogel II, Gri, VOGEL REAL ESTATE. IRMLS
- $699,9003 bd3 ba2.4k sqft4411 S Triangle Trl, Monticello, IN 47960For SaleMLS ID #202623262, Stacy R Grove, @properties. IRMLS
- $529,9003 bd4 ba2.9k sqft11068 N Lower Lake Shore Dr, Monticello, IN 47960For SaleMLS ID #202612226, Garrett Criswell, Raeco Realty. IRMLS
- $764,9004 bd3 ba4.5k sqft2690 N Us Highway 35, Logansport, IN 46947For SaleMLS ID #202618447, Stephanie Helton, Rogers Auction & Real Estate. IRMLS
- $639,9994 bd4 ba4.1k sqft11353 S 100 E, Battle Ground, IN 47920For SaleMLS ID #202627997, Joshua Vida, Paradigm Realty Solutions. IRMLS
- $659,9005 bd4 ba4.3k sqft4685 E Scenic Ct, Battle Ground, IN 47920For SaleMLS ID #202625590, Rebecca Wright, Trueblood Real Estate. IRMLS
- $799,9994 bd5 ba5.5k sqft5201 S 325 E, Star City, IN 46985For SaleMLS ID #202619455, Shianne Zellers, Horizon Real Estate. IRMLS
- $765,0005 bd5 ba5k sqft2481 Oak Tree Cir, Winamac, IN 46996For SaleMLS ID #202623434, Lisa Malchow, RE/MAX SELECT REALTY. IRMLS
