Experience true lakeside luxury in this stunning 4-bedroom, 4-bathroom home that truly has it all. Step inside to vaulted ceilings and an open-concept kitchen complete with a wet bar and custom granite countertops. A lofted family room, an oversized master suite, and a beautifully finished stone-trimmed walkout basement with a cozy gas fireplace offer comfort and elegance at every turn. The property features an oversized attached 2-car garage, plus an additional 20x20 steel garage for extra parking or storage. Outdoors, enjoy your brand-new in-ground pool, complemented by a new poolside deck, new generators, and a 1-bedroom, 1-bathroom pool house that provides even more living or guest space. A blacktop golf cart trail leads to 150 feet of Freeman Lake frontage, secured by a steel seawall. A brand-new dock now includes 2 boat lifts and 3 jet ski lifts, alongside the existing boathouse and lakeside dock shed—perfect for every water enthusiast. Take in the views from the wraparound composite walkout deck or relax on the wraparound patio that flows into the outdoor kitchen and impeccably landscaped courtyard. Ask your broker for the complete list of updates. This is a property you truly need to see in person. Call today to schedule your private tour!
Active
Price cut: $100K (5/7)
$1,150,000
9742 N 1175 W, Monticello, IN 47960
4beds
3,232sqft
:
Get pre-qualified$6,640/mo
Single Family Residence
Built in 1974
0.3 Acres Lot
$1,094,400 Zestimate®
$--/sqft
$-- HOA
What's special
Cozy gas fireplaceOutdoor kitchenWraparound patioBlacktop golf cart trailExisting boathouseWet barLakeside dock shed
- 214 days |
- 620 |
- 17 |
Zillow last checked:
Listing updated:
Listed by:
Cole Kesling Offc.:765-426-2220,
Sue O'Brien - Titan RE,
Sue O'Brien,
Sue O'Brien - Titan RE
Source: IRMLS,MLS#: 202549631
Facts & features
Interior
Bedrooms & bathrooms
- Bedrooms: 4
- Bathrooms: 4
- Full bathrooms: 4
- Main level bedrooms: 2
Bedroom 1
- Level: Upper
Bedroom 2
- Level: Main
Dining room
- Level: Main
- Area: 135
- Dimensions: 15 x 9
Family room
- Level: Upper
- Area: 744
- Dimensions: 24 x 31
Kitchen
- Level: Main
- Area: 270
- Dimensions: 18 x 15
Living room
- Level: Basement
- Area: 360
- Dimensions: 20 x 18
Heating
- Forced Air
Cooling
- Central Air
Appliances
- Included: Dishwasher, Microwave, Refrigerator, Washer
Features
- Vaulted Ceiling(s)
- Basement: Walk-Out Access
- Number of fireplaces: 2
- Fireplace features: Family Room, Living Room
Interior area
- Total structure area: 3,232
- Total interior livable area: 3,232 sqft
- Finished area above ground: 2,404
- Finished area below ground: 828
Video & virtual tour
Property
Parking
- Total spaces: 2
- Parking features: Attached
- Attached garage spaces: 2
Features
- Levels: Multi-Story (3+)
- Exterior features: Balcony, Boat Lift-Covered
- Pool features: In Ground
- Has view: Yes
- On waterfront: Yes
- Waterfront features: Waterfront, Frontage Lot, Ski Lake, Lake
- Body of water: Lake Freeman
- Frontage length: Channel/Canal Frontage(0),Water Frontage(150)
Lot
- Size: 0.3 Acres
- Dimensions: 60X218
Details
- Additional structures: Bath House, Second Garage
- Parcel number: 080422000152.000011
- Other equipment: Pool Equipment
Construction
Type & style
- Home type: SingleFamily
- Property subtype: Single Family Residence
Materials
- Vinyl Siding
Condition
- New construction: No
- Year built: 1974
Utilities & green energy
- Sewer: Regional
- Water: Well
Community & HOA
Community
- Subdivision: Blue Hole
Location
- Region: Monticello
Financial & listing details
- Tax assessed value: $721,100
- Annual tax amount: $6,775
- Date on market: 12/24/2025
- Listing terms: Conventional
Estimated market value
$1,094,400
$1.04M - $1.15M
$2,319/mo
Price history
| Date | Event | Price |
|---|---|---|
| 5/7/2026 | Price change | $1,150,000-8% |
Source:  IRMLS #202549631 Report a problem IRMLS #202549631 Report a problem | ||
| 12/24/2025 | Price change | $1,250,000+48.1% |
Source: IRMLS #202549631 Report a problem | ||
| 9/1/2022 | Pending sale | $843,900 |
Source: IRMLS #202227816 Report a problem | ||
| 7/21/2022 | Price change | $843,900-2.4% |
Source: IRMLS #202227816 Report a problem | ||
| 7/7/2022 | Listed for sale | $864,900-3.9% |
Source: IRMLS #202227816 Report a problem | ||
| 6/20/2022 | Listing removed | $899,900 |
Source: IRMLS #202219313 Report a problem | ||
| 6/13/2022 | Price change | $899,900-3.7% |
Source: IRMLS #202219313 Report a problem | ||
| 5/31/2022 | Price change | $934,900-2.6% |
Source: IRMLS #202219313 Report a problem | ||
| 5/22/2022 | Listed for sale | $959,900+123.8% |
Source: IRMLS #202219313 Report a problem | ||
| 4/29/2016 | Sold | $429,000-14.2%$133/sqft |
Source: Agent Provided Report a problem | ||
| 2/23/2016 | Pending sale | $499,900$155/sqft |
Source: Twin Lakes Real Estate, Inc #20078456 Report a problem | ||
| 6/16/2015 | Price change | $499,900-4.8%$155/sqft |
Source: Twin Lakes Real Estate, Inc #20078456 Report a problem | ||
| 4/12/2015 | Listed for sale | $524,900$162/sqft |
Source: Twin Lakes Real Estate, Inc #20078456 Report a problem | ||
Public tax history
| Year | Property taxes | Tax assessment |
|---|---|---|
| 2025 | $6,775 +20.7% | $782,300 +8.5% |
| 2024 | $5,614 +89.5% | $721,100 +26.8% |
| 2023 | $2,962 +15.2% | $568,500 +24.4% |
| 2022 | $2,572 +6.5% | $457,100 +19.3% |
| 2021 | $2,415 +5.7% | $383,000 +5.9% |
| 2020 | $2,284 +1.9% | $361,600 +2.8% |
| 2019 | $2,242 +8.3% | $351,900 -0.1% |
| 2018 | $2,071 | $352,100 +1.2% |
| 2017 | -- | $347,800 +25.8% |
| 2016 | $1,642 +1.8% | $276,500 -0.6% |
| 2014 | $1,612 -8.1% | $278,300 +2.2% |
| 2013 | $1,754 +4.3% | $272,300 -1.6% |
| 2012 | $1,681 -31.4% | $276,600 -24% |
| 2009 | $2,449 +30.5% | $364,000 +46% |
| 2007 | $1,877 -8.9% | $249,300 +10.6% |
| 2006 | $2,061 | $225,500 |
Find assessor info on the county website
Monthly payment
Est. payment
Payment breakdown
Explore the cost of this home by adjusting the details. Changes won't be saved.Climate risks
Neighborhood: 47960
Nearby schools
GreatSchools rating
- 6/10Meadowlawn Elementary SchoolGrades: K-5Distance: 3.5 mi
- 5/10Roosevelt Middle SchoolGrades: 6-8Distance: 3.9 mi
- 5/10Twin Lakes Senior High SchoolGrades: 9-12Distance: 3.8 mi
Schools provided by the listing agent
- Elementary: Meadowlawn
- Middle: Roosevelt
- High: Twin Lakes
- District: Twin Lakes School Corp.
Source: IRMLS. This data may not be complete. We recommend contacting the local school district to confirm school assignments for this home.
- $59,600-- bd-- ba-- sqft9742 N 1175 W, Monticello, IN 47960Off Market
- $232,5001 bd1 ba400 sqft9742 N 1175 W, Monticello, IN 47960Off Market
- $870,8006 bd3 ba3.9k sqft9728 N 1175 W, Monticello, IN 47960Off Market
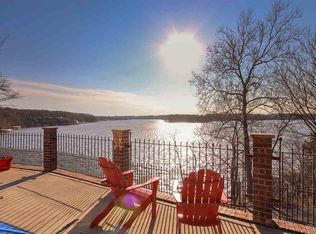
- $5,700-- bd-- ba-- sqft9728 N 1175 W, Monticello, IN 47960Off Market
- $621,2003 bd3 ba2k sqft9782 N 1175 W, Monticello, IN 47960Off Market
- $95,400-- bd-- ba-- sqft9782 N 1175 W, Monticello, IN 47960Off Market
- $60,400-- bd-- ba-- sqft9782 N 1175 W, Monticello, IN 47960Off Market
- $621,6003 bd3 ba3k sqft9788 N 1175 W, Monticello, IN 47960Off Market
A local agent can set up tours, give advice and negotiate with sellers.
Similar homes
- $1,199,9904 bd2 ba2.6k sqft11810 W 820 North Xrds, Monticello, IN 47960For Sale
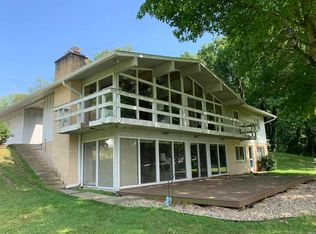 MLS ID #202548768, Gregory Vogel II, Gri, VOGEL REAL ESTATE. IRMLS
 - $699,9003 bd3 ba2.4k sqft4411 S Triangle Trl, Monticello, IN 47960For Sale
 MLS ID #202623262, Stacy R Grove, @properties. IRMLS
 - $775,0004 bd3 ba2.7k sqft5240 E Wenz Dr, Monticello, IN 47960For Sale
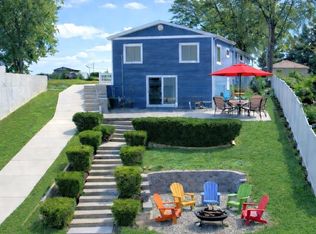 MLS ID #202626793, Sean Dekker, REAL ESTATE NETWORK L.L.C. IRMLS
 - $649,9005 bd5 ba2.1k sqft11235 N Lower Lakeshore Dr, Monticello, IN 47960For Sale
 MLS ID #202621710, Anthony Cohen, Summerland Realty Group, LLC. IRMLS
 - $1,050,0005 bd4 ba4.3k sqft4954 E Bay Front Ct, Monticello, IN 47960For SaleMLS ID #202535802, Gregory Vogel II, Gri, VOGEL REAL ESTATE. IRMLS
- $998,8007 bd7 ba4.5k sqft2636 N Peterson Dr, Monticello, IN 47960For SaleMLS ID #202606544, Sean Dekker, REAL ESTATE NETWORK L.L.C. IRMLS
- $580,0003 bd3 ba1.8k sqft10922 N Lower Lake Shore Dr, Monticello, IN 47960For SaleMLS ID #202616430, John Koppelmann, CRS, e-PRO, GRI, SRES, Koppelmann Real Estate. IRMLS
- $599,0004 bd3 ba2.3k sqft5100 E Quiet Water Ct, Monticello, IN 47960For SaleMLS ID #202606521, Sean Dekker, REAL ESTATE NETWORK L.L.C. IRMLS
- $735,0005 bd3 ba4.7k sqft5259 E Willow Ct, Monticello, IN 47960For SaleMLS ID #202606031, Joan Abbott, Joan Abbott Real Estate. IRMLS
- $584,9993 bd3 ba3.2k sqft2308 N Sullivan Ct, Monticello, IN 47960For SaleMLS ID #202603191, Gregory Vogel II, Gri, VOGEL REAL ESTATE. IRMLS
- $725,0003 bd3 ba2.8k sqft2800 N Baers Ct, Monticello, IN 47960For SaleMLS ID #202606843, Michelle Gerhart, VOGEL REAL ESTATE. IRMLS
- $819,9003 bd3 ba2.7k sqft4033 N Denver Ct, Monticello, IN 47960New ConstructionMLS ID #202602771, Gregory Vogel II, Gri, VOGEL REAL ESTATE. IRMLS
- $639,9994 bd4 ba4.1k sqft11353 S 100 E, Battle Ground, IN 47920For SaleMLS ID #202627997, Joshua Vida, Paradigm Realty Solutions. IRMLS
- $659,9005 bd4 ba4.3k sqft4685 E Scenic Ct, Battle Ground, IN 47920For SaleMLS ID #202625590, Rebecca Wright, Trueblood Real Estate. IRMLS
- $575,0004 bd3 ba3.7k sqft5131 Centerview Dr, Battle Ground, IN 47920For SaleMLS ID #202621297, Kat Snethen, F.C. Tucker/Shook. IRMLS
- $829,9004 bd3 ba3.6k sqft5500 N 225 W, West Lafayette, IN 47906For SaleMLS ID #202622495, Reagan Geswein, Lafayette Listing Realty LLC. IRMLS
- $874,9005 bd5 ba4.4k sqft5800 N 50 W, West Lafayette, IN 47906For SaleMLS ID #202613475, Amy Junius-Humbaugh, F.C. Tucker/Shook. IRMLS
- $764,9004 bd3 ba4.5k sqft2690 N Us Highway 35, Logansport, IN 46947For SaleMLS ID #202618447, Stephanie Helton, Rogers Auction & Real Estate. IRMLS
- $824,9004 bd5 ba4.6k sqft5447 Crocus Dr, West Lafayette, IN 47906For SaleMLS ID #202626610, Ryan Griswold, Elite Property Mgmt and Realty. IRMLS
- $639,9004 bd4 ba4.5k sqft3482 W 650 S, Rossville, IN 46065For SaleMLS ID #202619308, Tamara Sandefur, Raeco Realty. IRMLS
