Two peaceful acres, a wraparound porch, four spacious upper-level bedrooms, and a finished basement with a second kitchen set this custom Rossville-area home apart. Designed for flexible everyday living and memorable gatherings, the home features extensive stained woodwork, solid-core six-panel doors, custom cabinetry, generous living areas, and abundant storage. The finished lower level offers excellent space for extended stays, recreation, hobbies, or entertaining, while the country setting provides room to breathe without sacrificing everyday convenience.
Active
Price cut: $10K (9/28)
$589,000
3482 W 650 S, Rossville, IN 46065
4beds
4,577sqft
Single Family Residence
Built in 2005
2 Acres Lot
$-- Zestimate®
$--/sqft
$-- HOA
What's special
Two peaceful acresWraparound porchFour spacious upper-level bedroomsAbundant storageExtensive stained woodworkSolid-core six-panel doorsCustom cabinetry
- 155 days
- 741
- 34
Zillow last checked:
Listing updated:
Listed by:
Tamara Sandefur 765-490-8049,
Raeco Realty
Source: IRMLS,MLS#: 202619308
Facts & features
Interior
Bedrooms & bathrooms
- Bedrooms: 4
- Bathrooms: 4
- Full bathrooms: 4
Bedroom 1
- Level: Upper
Bedroom 2
- Level: Upper
Dining room
- Level: Main
- Area: 156
- Dimensions: 13 x 12
Family room
- Level: Main
- Area: 288
- Dimensions: 24 x 12
Kitchen
- Level: Main
- Area: 156
- Dimensions: 13 x 12
Living room
- Level: Main
- Area: 168
- Dimensions: 14 x 12
Heating
- Geothermal
Cooling
- Geothermal, Geothermal Hvac
Appliances
- Included: Disposal, Range/Oven Hook Up Elec, Dishwasher, Microwave, Refrigerator, Washer, Electric Cooktop, Dryer-Electric, Electric Oven, Electric Range, Electric Water Heater, Water Softener Owned
- Laundry: Electric Dryer Hookup, Main Level
Features
- Ceiling-9+, Ceiling Fan(s), Walk-In Closet(s), Laminate Counters, Entrance Foyer, Natural Woodwork, Double Vanity, Stand Up Shower, Tub/Shower Combination, Formal Dining Room, Custom Cabinetry
- Flooring: Hardwood, Carpet, Vinyl
- Doors: Six Panel Doors
- Windows: Double Pane Windows
- Basement: Full,Partially Finished,Concrete,Sump Pump
- Number of fireplaces: 1
- Fireplace features: Living Room, Wood Burning
Interior area
- Total structure area: 4,577
- Total interior livable area: 4,577 sqft
- Finished area above ground: 3,084
- Finished area below ground: 1,493
Video & virtual tour
Property
Parking
- Total spaces: 2
- Parking features: Attached, Garage Door Opener, Heated Garage, Stone
- Attached garage spaces: 2
- Has uncovered spaces: Yes
Features
- Levels: Two
- Stories: 2
- Patio & porch: Porch Covered
- Has spa: Yes
- Spa features: Jet/Garden Tub
- Fencing: None
Lot
- Size: 2 Acres
- Dimensions: 295 x 295
- Features: Level, Few Trees, 0-2.9999, Rural, Landscaped
Details
- Additional structures: Shed
- Parcel number: 081212000034.000005
- Other equipment: Sump Pump
Construction
Type & style
- Home type: SingleFamily
- Architectural style: Traditional
- Property subtype: Single Family Residence
Materials
- Brick, Vinyl Siding
- Roof: Asphalt,Shingle
Condition
- New construction: No
- Year built: 2005
Utilities & green energy
- Electric: Other
- Sewer: Septic Tank
- Water: Well
Community & HOA
Community
- Features: None
- Security: Smoke Detector(s)
- Subdivision: None
Location
- Region: Rossville
Financial & listing details
- Tax assessed value: $471,700
- Annual tax amount: $2,128
- Date on market: 5/20/2026
- Listing terms: Cash,Conventional,FHA,USDA Loan,VA Loan
Estimated market value
Not available
Estimated sales range
Not available
Not available
Price history
| Date | Event | Price |
|---|---|---|
| 9/28/2026 | Price change | $589,000-1.7% |
Source:  IRMLS #202619308 Report a problem IRMLS #202619308 Report a problem | ||
| 8/26/2026 | Price change | $599,000-3.4% |
Source: IRMLS #202619308 Report a problem | ||
| 8/3/2026 | Price change | $619,900-3.1% |
Source: IRMLS #202619308 Report a problem | ||
| 6/19/2026 | Price change | $639,900-1.5% |
Source: IRMLS #202619308 Report a problem | ||
| 6/8/2026 | Listed for sale | $649,500 |
Source: IRMLS #202619308 Report a problem | ||
Public tax history
| Year | Property taxes | Tax assessment |
|---|---|---|
| 2025 | $1,739 -6.1% | $471,700 +30.7% |
| 2024 | $1,851 -16.9% | $360,900 -0.1% |
| 2023 | $2,227 +5% | $361,200 +2.8% |
| 2022 | $2,120 +27.5% | $351,200 +12.3% |
| 2021 | $1,663 -9.4% | $312,600 +7.1% |
| 2020 | $1,836 +4% | $291,900 -1.1% |
| 2019 | $1,765 +15.6% | $295,000 -1% |
| 2018 | $1,527 | $297,900 +1.8% |
| 2017 | -- | $292,600 +6.6% |
| 2016 | $1,555 +9% | $274,600 +2.8% |
| 2014 | $1,427 +2% | $267,000 +9.5% |
| 2013 | $1,399 +4.8% | $243,800 +2.3% |
| 2012 | $1,334 -40% | $238,300 -23.9% |
| 2011 | $2,223 +9.3% | $313,300 -0.5% |
| 2010 | $2,034 +1.4% | $314,900 +4.4% |
| 2009 | $2,007 +5.9% | $301,600 +7.7% |
| 2007 | $1,895 -30.3% | $280,000 +3.9% |
| 2006 | $2,720 | $269,500 |
Find assessor info on the county website
Monthly payment
Est. payment
Payment breakdown
Explore the cost of this home by adjusting the details. Changes won't be saved.Climate risks
Neighborhood: 46065
Nearby schools
Schools provided by the listing agent
- Elementary: Rossville
- Middle: Rossville
- High: Rossville
- District: Rossville Cons. S.D.
Source: IRMLS. This data may not be complete. We recommend contacting the local school district to confirm school assignments for this home.
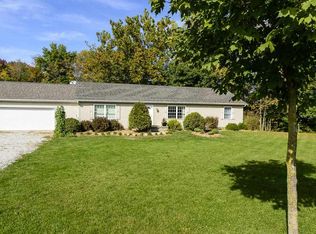
Similar homes
- $473,0005 bd3 ba2.4k sqft5666 W County Road 950 N, Rossville, IN 46065For Sale
 MLS ID #202640254, Colin Alford, Trueblood Real Estate. IRMLS
 - $569,9004 bd4 ba4.4k sqft4524 E Foxmoor Ln, Lafayette, IN 47905For Sale
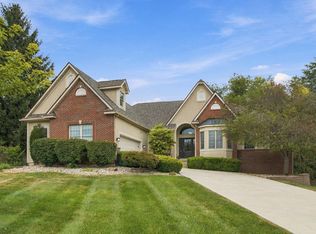 MLS ID #202630497, Sherry Cole, Keller Williams Lafayette. IRMLS
 - $579,0003 bd3 ba4.3k sqft8949 Kirkridge Blf, Lafayette, IN 47905For Sale
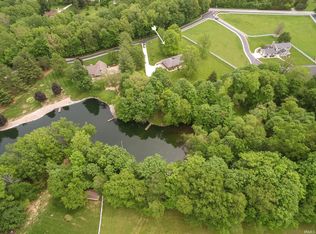 MLS ID #202620936, Bob Pressler, F.C. Tucker/Shook. IRMLS
 - $590,0003 bd4 ba2.9k sqft1580 E Garnett Dr, Frankfort, IN 46041Active
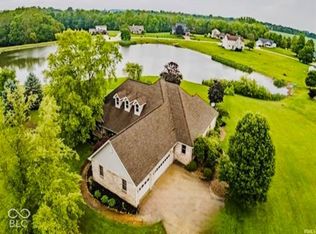 MLS ID #22108580, Connie Wilson, Weichert, Realtors-Len Wilson. MIBOR as distributed by MLS GRID
