Discover a rare blend of residential comfort and industrial capability in this expansive pole barn-style home. Thoughtfully designed for wheelchair accessibility, the property features two elevators, wide-open living spaces, and seamless transitions throughout. Situated on 4.5 acres of open land, the property includes 3,633 SF of spacious, open-concept living quarters tailored for wheelchair use, 2 bedrooms(with potential for more), 2.5 bathrooms, 200 amp single-phase electrical service with a dedicated backup generator. The kitchen was recently updated in 2022, with new appliances in 2024. The 20 ft wide front porch is perfect for watching those Indiana sunsets. In the shop you will find a designated office space, 5500 SF of space for fabrication, 4 jib cranes, 400 amp single-phase service, 200 amp 3-phase inverter, and 480 V transformer. Whether you're seeking a turnkey live/work setup, a high-powered shop with residential comfort, or a unique property with accessibility at its core, this listing delivers unmatched versatility and value.
Active
Price cut: $50K (7/23)
$775,000
8796 S Us Highway 231, Brookston, IN 47923
2beds
3,633sqft
:
Get pre-qualified$4,572/mo
Single Family Residence
Built in 2003
4.5 Acres Lot
$-- Zestimate®
$--/sqft
$-- HOA
What's special
Seamless transitionsWide-open living spacesDesignated office spaceNew appliancesSpacious open-concept living quarters
- 273 days |
- 407 |
- 9 |
Zillow last checked:
Listing updated:
Listed by:
Lindsey Deno 765-413-7881,
F.C. Tucker/Shook
Source: IRMLS,MLS#: 202543754
Facts & features
Interior
Bedrooms & bathrooms
- Bedrooms: 2
- Bathrooms: 3
- Full bathrooms: 2
- 1/2 bathrooms: 1
- Main level bedrooms: 1
Bedroom 1
- Level: Main
Bedroom 2
- Level: Upper
Dining room
- Level: Main
- Area: 540
- Dimensions: 27 x 20
Kitchen
- Level: Main
- Area: 405
- Dimensions: 27 x 15
Living room
- Level: Main
- Area: 648
- Dimensions: 27 x 24
Heating
- Propane, Forced Air
Cooling
- Central Air
Appliances
- Included: Disposal, Dishwasher, Microwave, Refrigerator, Washer, Dryer-Electric, Exhaust Fan, Gas Range, Electric Water Heater, Water Softener Owned
- Laundry: Electric Dryer Hookup, Main Level
Features
- Ceiling-9+, Ceiling Fan(s), Laminate Counters, Elevator, Soaking Tub, Open Floorplan, Double Vanity, Tub/Shower Combination, Main Level Bedroom Suite, Great Room
- Flooring: Tile
- Doors: Pocket Doors
- Has basement: No
- Number of fireplaces: 1
- Fireplace features: Living Room, Gas Log
Interior area
- Total structure area: 3,633
- Total interior livable area: 3,633 sqft
- Finished area above ground: 3,633
- Finished area below ground: 0
Video & virtual tour
Property
Parking
- Total spaces: 3
- Parking features: Attached, Garage Door Opener, Heated Garage
- Attached garage spaces: 3
Features
- Levels: Two
- Stories: 2
- Patio & porch: Porch Covered
- Exterior features: Balcony
Lot
- Size: 4.5 Acres
- Dimensions: 316x976
- Features: 3-5.9999, Rural
Details
- Parcel number: 915507000001.401019
- Other equipment: Generator-Whole House
Construction
Type & style
- Home type: SingleFamily
- Property subtype: Single Family Residence
Materials
- Metal Siding
- Foundation: Slab
- Roof: Metal
Condition
- New construction: No
- Year built: 2003
Utilities & green energy
- Sewer: Septic Tank
- Water: Well
Community & HOA
Community
- Features: None
- Subdivision: None
Location
- Region: Brookston
Financial & listing details
- Tax assessed value: $194,200
- Annual tax amount: $1,185
- Date on market: 10/28/2025
- Listing terms: Cash,Conventional
Estimated market value
Not available
Estimated sales range
Not available
Not available
Price history
| Date | Event | Price |
|---|---|---|
| 7/23/2026 | Price change | $775,000-6.1% |
Source:  IRMLS #202543754 Report a problem IRMLS #202543754 Report a problem | ||
| 4/15/2026 | Price change | $825,000-5.7% |
Source: IRMLS #202543754 Report a problem | ||
| 2/5/2026 | Price change | $875,000-10.3% |
Source: IRMLS #202543754 Report a problem | ||
| 10/28/2025 | Listed for sale | $975,000 |
Source: IRMLS #202543754 Report a problem | ||
Public tax history
| Year | Property taxes | Tax assessment |
|---|---|---|
| 2025 | $1,180 +5.6% | $194,200 -9.3% |
| 2024 | $1,117 -11.4% | $214,200 -0.6% |
| 2023 | $1,262 -11.2% | $215,500 +2.5% |
| 2022 | $1,421 -0.7% | $210,200 -8.5% |
| 2021 | $1,431 +1.9% | $229,700 -0.2% |
| 2020 | $1,403 -17.1% | $230,200 -1% |
| 2019 | $1,692 +4.5% | $232,500 -14.4% |
| 2018 | $1,620 | $271,600 +2% |
| 2017 | $1,620 +71.4% | $266,400 +3.7% |
| 2016 | $945 | $257,000 +16.7% |
| 2014 | $945 -18.5% | $220,200 -19.2% |
| 2011 | $1,159 +0.7% | $272,400 +0.6% |
| 2010 | $1,151 +5.5% | $270,700 +0.1% |
| 2009 | $1,091 | $270,300 -3.9% |
| 2007 | -- | $281,200 -10.8% |
| 2006 | -- | $315,400 +16.9% |
| 2005 | -- | $269,900 |
Find assessor info on the county website
Monthly payment
Est. payment
Payment breakdown
Explore the cost of this home by adjusting the details. Changes won't be saved.Climate risks
Neighborhood: 47923
Nearby schools
GreatSchools rating
- 6/10Tri-County Intermediate SchoolGrades: 3-6Distance: 9.5 mi
- 7/10Tri-County Middle-Senior HighGrades: 7-12Distance: 8.1 mi
- NATri-County Primary SchoolGrades: PK-2Distance: 11.3 mi
Schools provided by the listing agent
- Elementary: Tri-County
- Middle: Tri-County
- High: Tri-County
- District: Tri-County School Corp.
Source: IRMLS. This data may not be complete. We recommend contacting the local school district to confirm school assignments for this home.
- $528,3004 bd3 ba3.1k sqft8980 S Us Highway 231, Brookston, IN 47923Off Market
- $127,1003 bd1 ba1.2k sqft8550 S 850 W, Brookston, IN 47923Off Market
- $290,9005 bd2 ba2k sqft8294 S Us Highway 231, Brookston, IN 47923Off Market
- $292,0003 bd1 ba3.7k sqft8125 S 850 W, Brookston, IN 47923Off Market
- $214,7003 bd1 ba944 sqft7907 W 900 S, Brookston, IN 47923Off Market
- $185,0003 bd1 ba1.2k sqft7907 W 900th St S, Brookston, IN 47923Sold
- $419,9003 bd2 ba1.8k sqft9536 S Us Highway 231, Brookston, IN 47923For Sale
- $452,6003 bd3 ba2.9k sqft8022 W 800 S, Brookston, IN 47923Off Market
A local agent can set up tours, give advice and negotiate with sellers.
A local lender can help you make sure your offer is ready when you are.
Similar homes
- $419,9003 bd2 ba1.8k sqft9536 S Us Highway 231, Brookston, IN 47923For Sale
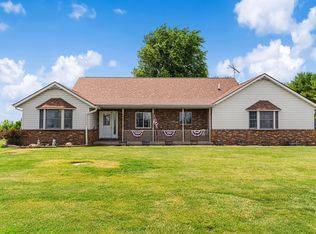 MLS ID #202623138, Michael Sims, Redlow Group. IRMLS
 - $680,0004 bd4 ba3k sqft3960 N 500 W, West Lafayette, IN 47906For Sale
 MLS ID #202624595, Samuel McClellan, eXp Realty, LLC. IRMLS
 - $829,9004 bd3 ba3.6k sqft5500 N 225 W, West Lafayette, IN 47906For Sale
 MLS ID #202622495, Reagan Geswein, Lafayette Listing Realty LLC. IRMLS
 - $659,9005 bd4 ba4.3k sqft4685 E Scenic Ct, Battle Ground, IN 47920For Sale
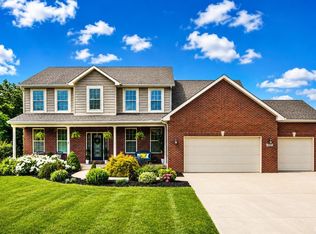 MLS ID #202625590, Rebecca Wright, Trueblood Real Estate. IRMLS
 - $874,9005 bd5 ba4.4k sqft5800 N 50 W, West Lafayette, IN 47906For SaleMLS ID #202613475, Amy Junius-Humbaugh, F.C. Tucker/Shook. IRMLS
- $629,0004 bd5 ba4.2k sqft1265 Kingswood Rd N, West Lafayette, IN 47906For SaleMLS ID #202611773, Mary Mason, BerkshireHathaway HS IN Realty. IRMLS
- $995,0005 bd5 ba5.1k sqft1201 Kingswood Rd W, West Lafayette, IN 47906For SaleMLS ID #202622735, Stacy R Grove, @properties. IRMLS
- $665,0003 bd6 ba4.9k sqft60 Bennington Pl, Lafayette, IN 47905For SaleMLS ID #202624557, Angela Rohrabaugh, BerkshireHathaway HS IN Realty. IRMLS
- $694,5004 bd4 ba3.3k sqft3153 Covington St, West Lafayette, IN 47906For SaleMLS ID #202623817, Sherry Cole, Keller Williams Lafayette. IRMLS
- $925,0003 bd3 ba3.5k sqft4015 Ridgefield Ct, West Lafayette, IN 47906For SaleMLS ID #202627903, Kari C Schrader, F.C. Tucker/Shook. IRMLS
- $799,9004 bd5 ba4.6k sqft5447 Crocus Dr, West Lafayette, IN 47906For SaleMLS ID #202626610, Ryan Griswold, Elite Property Mgmt and Realty. IRMLS
- $549,0005 bd4 ba3.9k sqft689 Winslow Ln, West Lafayette, IN 47906For SaleMLS ID #202611135, Amy Kelly, Raeco Realty. IRMLS
- $749,9004 bd4 ba3.8k sqft220 Pawnee Dr, West Lafayette, IN 47906For SaleMLS ID #202613032, Janet English, Keller Williams Lafayette. IRMLS
- $585,0005 bd4 ba3.3k sqft1929 Durkees Run Ct, Lafayette, IN 47905For SaleMLS ID #202629423, Catherine Yeoman, Nightingale Real Estate. IRMLS
- $544,9005 bd4 ba2.8k sqft701 Grey Goose Ln, West Lafayette, IN 47906For SaleMLS ID #202625070, Lynn Edgell, @properties. IRMLS
- $550,0004 bd3 ba2.5k sqft4121 Black Forest Ln, West Lafayette, IN 47906For SaleMLS ID #202616952, Mary Mason, BerkshireHathaway HS IN Realty. IRMLS
- $735,0005 bd3 ba4.7k sqft5259 E Willow Ct, Monticello, IN 47960For SaleMLS ID #202606031, Joan Abbott, Joan Abbott Real Estate. IRMLS
- $699,9003 bd3 ba2.4k sqft4411 S Triangle Trl, Monticello, IN 47960For SaleMLS ID #202623262, Stacy R Grove, @properties. IRMLS
- $694,9005 bd6 ba5.1k sqft3410 Burnley Dr, West Lafayette, IN 47906For SaleMLS ID #202622264, Aimee Ness, Aimee Ness Realty Group. IRMLS
- $435,0003 bd2 ba1.9k sqft251 Timbercrest Rd, West Lafayette, IN 47906For SaleMLS ID #202625175, Daniel L Hartley, Keller Williams Lafayette. IRMLS
