BUY THE NUMBERS! Here is a property you can count on to give you plenty of space & opportunity for all of life's needs: 3 Bed/2.5 Bath, 3300+ finished sf home, XL open concept kitchen/dining/family area, living rm., sun porch, XL master bath & walk-in closet, laundry rooms on main & lower level, 2 car att. garage, & open partially finished basement.. Pole building w/heated office areas & 1/2 bath, main & loft storage, 2x overhead doors. All situated on a partially wooded 2 acre parcel! If you're looking for more room AND room to grow, this is your number one option to do so!
Active
Price cut: $10K (8/19)
$449,900
1860 E Us Highway 24, Reynolds, IN 47980
3beds
3,313sqft
Single Family Residence
Built in 1967
2.02 Acres Lot
$435,700 Zestimate®
$--/sqft
$-- HOA
What's special
Open partially finished basementSun porchXl master bathWalk-in closet
- 98 days
- 226
- 17
Zillow last checked:
Listing updated:
Listed by:
Sean Dekker 765-363-0899,
REAL ESTATE NETWORK L.L.C
Source: IRMLS,MLS#: 202628896
Facts & features
Interior
Bedrooms & bathrooms
- Bedrooms: 3
- Bathrooms: 3
- Full bathrooms: 2
- 1/2 bathrooms: 1
- Main level bedrooms: 3
Bedroom 1
- Level: Main
Bedroom 2
- Level: Main
Dining room
- Level: Main
- Area: 143
- Dimensions: 13 x 11
Family room
- Level: Main
- Area: 280
- Dimensions: 14 x 20
Kitchen
- Level: Main
- Area: 340
- Dimensions: 17 x 20
Living room
- Level: Main
- Area: 299
- Dimensions: 23 x 13
Heating
- Propane, Baseboard, Hot Water
Cooling
- Central Air, Ceiling Fan(s)
Appliances
- Included: Disposal, Dishwasher, Microwave, Refrigerator, Washer, Electric Cooktop, Dryer-Electric, Oven-Built-In, Double Oven, Electric Oven, Gas Water Heater, Water Softener Owned
- Laundry: Electric Dryer Hookup, Sink, Main Level, Washer Hookup
Features
- Breakfast Bar, Bookcases, Vaulted Ceiling(s), Eat-in Kitchen, Open Floorplan, Double Vanity, Stand Up Shower, Main Level Bedroom Suite, Formal Dining Room
- Flooring: Hardwood, Carpet, Tile
- Basement: Partial,Partially Finished,Block,Sump Pump
- Attic: Pull Down Stairs
- Number of fireplaces: 1
- Fireplace features: Living Room, Wood Burning, One
Interior area
- Total structure area: 4,086
- Total interior livable area: 3,313 sqft
- Finished area above ground: 2,613
- Finished area below ground: 700
Video & virtual tour
Property
Parking
- Total spaces: 2
- Parking features: Attached, Asphalt, Circular Driveway
- Attached garage spaces: 2
- Has uncovered spaces: Yes
Features
- Levels: One and One Half
- Stories: 1.5
- Patio & porch: Patio
- Exterior features: Workshop
- Has spa: Yes
- Spa features: Jet/Garden Tub
- Fencing: Decorative,PVC
Lot
- Size: 2.02 Acres
- Dimensions: 411x205
- Features: Level, Few Trees, 0-2.9999, Rural
Details
- Additional structures: Pole/Post Building
- Parcel number: 917435000002.300005
- Other equipment: Sump Pump
Construction
Type & style
- Home type: SingleFamily
- Architectural style: Ranch
- Property subtype: Single Family Residence
Materials
- Vinyl Siding, Masonry
- Roof: Metal,Shingle
Condition
- New construction: No
- Year built: 1967
Utilities & green energy
- Electric: REMC
- Gas: Other
- Sewer: Septic Tank
- Water: Well
- Utilities for property: Cable Connected
Community & HOA
Community
- Features: None
- Subdivision: None
Location
- Region: Reynolds
Financial & listing details
- Tax assessed value: $312,300
- Annual tax amount: $2,431
- Date on market: 7/17/2026
Estimated market value
$435,700
$414,000 - $457,000
$2,357/mo
Price history
| Date | Event | Price |
|---|---|---|
| 8/19/2026 | Price change | $449,900-2.2% |
Source:  IRMLS #202628896 Report a problem IRMLS #202628896 Report a problem | ||
| 7/17/2026 | Listed for sale | $459,900 |
Source: IRMLS #202628896 Report a problem | ||
Public tax history
| Year | Property taxes | Tax assessment |
|---|---|---|
| 2025 | $2,623 +88.2% | $312,300 +4.5% |
| 2024 | $1,394 -14.6% | $298,900 +1.6% |
| 2023 | $1,632 +24.7% | $294,300 +5.8% |
| 2022 | $1,308 -1.9% | $278,100 +23.3% |
| 2021 | $1,334 +14.2% | $225,500 +4.7% |
| 2020 | $1,168 +2.1% | $215,400 +7.2% |
| 2019 | $1,144 -4.2% | $200,900 |
| 2018 | $1,194 | $200,900 +1.5% |
| 2017 | $1,194 +43.9% | $198,000 +12.9% |
| 2016 | $829 -0.6% | $175,300 -1.7% |
| 2014 | $834 +18.4% | $178,300 -4.5% |
| 2013 | $704 -20.3% | $186,700 +2.8% |
| 2012 | $884 -6.8% | $181,700 +3.2% |
| 2011 | $949 -15.2% | $176,100 -7.4% |
| 2010 | $1,119 +12% | $190,200 |
| 2009 | $999 | $190,200 +2.4% |
| 2007 | -- | $185,800 +2.3% |
| 2006 | -- | $181,700 +3.2% |
| 2005 | -- | $176,000 |
Find assessor info on the county website
Monthly payment
Est. payment
Payment breakdown
Explore the cost of this home by adjusting the details. Changes won't be saved.Climate risks
Neighborhood: 47980
Nearby schools
Schools provided by the listing agent
- Elementary: North White Primary
- Middle: North White Jr/Sr
- High: North White Jr/Sr
- District: North White School Corp.
Source: IRMLS. This data may not be complete. We recommend contacting the local school district to confirm school assignments for this home.
- $185,9003 bd1 ba1.5k sqft1793 E Us Highway 24, Reynolds, IN 47980Off Market
- $328,600-- bd-- ba-- sqft1793 E Us Highway 24, Reynolds, IN 47980Off Market
- $265,4003 bd2 ba1.9k sqft1699 E Us Highway 24, Reynolds, IN 47980Off Market
- $334,9004 bd2 ba2.1k sqft2159 E Us Highway 24, Reynolds, IN 47980Off Market
Similar homes
- $474,9003 bd2 ba1.7k sqft2232 N Norway Trl, Monticello, IN 47960For Sale
 MLS ID #202631409, Paul Bunch, Keller Williams Lafayette. IRMLS
 - $500,0005 bd4 ba3.2k sqft305 S Bluff St, Monticello, IN 47960For Sale
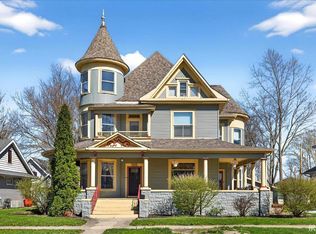 MLS ID #202642383, James C Tonnsen, Trueblood Real Estate. IRMLS
 - $445,0003 bd2 ba2.1k sqft1007 E Ohio St, Monticello, IN 47960For Sale
 MLS ID #202633214, Sean Dekker, REAL ESTATE NETWORK L.L.C. IRMLS
 - $399,9004 bd3 ba2k sqft1828 N Royal Oaks Dr, Monticello, IN 47960For Sale
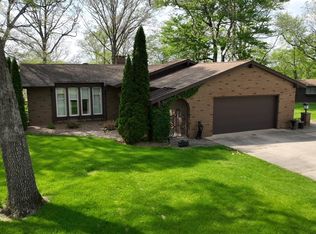 MLS ID #202616437, Gregory Vogel II, Gri, VOGEL REAL ESTATE. IRMLS
 - $349,0003 bd2 ba1.7k sqft5008 E Shady Point Dr, Monticello, IN 47960For Sale
 MLS ID #847200, Kimberly Sut, Listing Leaders Executive RE. NIRA as distributed by MLS GRID
