Timeless charm meets modern comfort in this beautifully maintained 5-bedroom, 2-bath Brookston home! Natural woodwork, hardwood floors, and classic craftsmanship create a warm, inviting atmosphere. The charming kitchen offers beautiful finishes, while the main-level primary suite features a walk-in shower. Exceptional storage includes oversized closets, a triple-closet hallway, and a spacious bath with triple sinks. The finished third-floor attic is ideal for a rec room, hobby space, office, or playroom, and the basement provides additional storage. Step outside to your private backyard oasis with an in-ground pool and privacy fence—perfect for relaxing or entertaining. The oversized heated 2-car garage features epoxy floors and built-in cabinets. Conveniently located near schools, parks, and local amenities.
Active
Price cut: $10K (9/30)
$409,900
400 S Prairie St, Brookston, IN 47923
5beds
3,632sqft
Single Family Residence
Built in 1895
0.38 Acres Lot
$396,200 Zestimate®
$--/sqft
$-- HOA
What's special
Finished third-floor atticPrivacy fenceEpoxy floorsClassic craftsmanshipMain-level primary suiteExceptional storageIn-ground pool
- 85 days
- 736
- 59
Zillow last checked:
Listing updated:
Listed by:
Sean Dekker 765-363-0899,
REAL ESTATE NETWORK L.L.C
Source: IRMLS,MLS#: 202629534
Facts & features
Interior
Bedrooms & bathrooms
- Bedrooms: 5
- Bathrooms: 2
- Full bathrooms: 2
- Main level bedrooms: 1
Bedroom 1
- Level: Main
Bedroom 2
- Level: Upper
Dining room
- Level: Main
- Area: 252
- Dimensions: 18 x 14
Family room
- Level: Main
- Area: 252
- Dimensions: 18 x 14
Kitchen
- Level: Main
- Area: 210
- Dimensions: 15 x 14
Living room
- Level: Main
- Area: 255
- Dimensions: 17 x 15
Heating
- Conventional, Forced Air
Cooling
- Central Air, Multi Units
Appliances
- Included: Disposal, Dishwasher, Microwave, Refrigerator, Washer, Electric Oven, Electric Range, Water Filtration System, Gas Water Heater, Water Softener Owned
- Laundry: Electric Dryer Hookup, Sink, Washer Hookup
Features
- Bookcases, Built-in Desk, Ceiling Fan(s), Vaulted Ceiling(s), Walk-In Closet(s), Countertops-Solid Surf, Crown Molding, Entrance Foyer, Natural Woodwork, Double Vanity, Stand Up Shower, Main Level Bedroom Suite, Formal Dining Room
- Flooring: Hardwood, Carpet, Laminate, Tile
- Doors: Pocket Doors
- Windows: Blinds
- Basement: Full,Unfinished,Block
- Attic: Walk-up
- Number of fireplaces: 1
- Fireplace features: Family Room, One
Interior area
- Total structure area: 5,070
- Total interior livable area: 3,632 sqft
- Finished area above ground: 3,632
- Finished area below ground: 0
Video & virtual tour
Property
Parking
- Total spaces: 2
- Parking features: Detached, Garage Door Opener, Heated Garage, Concrete
- Garage spaces: 2
- Has uncovered spaces: Yes
Features
- Levels: Two and Half Story
- Stories: 2.5
- Patio & porch: Patio, Porch Covered, Enclosed
- Pool features: In Ground
- Fencing: Privacy,PVC
Lot
- Size: 0.38 Acres
- Dimensions: 140X120
- Features: Corner Lot, Level, City/Town/Suburb, Landscaped
Details
- Parcel number: 915422012020.500016
- Other equipment: Generator-Whole House, Pool Equipment
Construction
Type & style
- Home type: SingleFamily
- Architectural style: Colonial
- Property subtype: Single Family Residence
Materials
- Other
- Foundation: Stone
- Roof: Metal,Shingle
Condition
- New construction: No
- Year built: 1895
Utilities & green energy
- Electric: Other
- Gas: NIPSCO
- Sewer: City
- Water: City
- Utilities for property: Cable Connected
Community & HOA
Community
- Features: Pool
- Subdivision: None
Location
- Region: Brookston
Financial & listing details
- Tax assessed value: $381,300
- Annual tax amount: $5,120
- Date on market: 7/22/2026
Estimated market value
$396,200
$376,000 - $416,000
Not available
Price history
| Date | Event | Price |
|---|---|---|
| 9/30/2026 | Price change | $409,900-2.4% |
Source:  IRMLS #202629534 Report a problem IRMLS #202629534 Report a problem | ||
| 9/3/2026 | Price change | $419,900-1.2% |
Source: IRMLS #202629534 Report a problem | ||
| 7/22/2026 | Listed for sale | $425,000 |
Source: IRMLS #202629534 Report a problem | ||
| 6/19/2026 | Listing removed | $425,000 |
Source: IRMLS #202608931 Report a problem | ||
| 5/26/2026 | Price change | $425,000-5.6% |
Source: IRMLS #202608931 Report a problem | ||
| 3/18/2026 | Listed for sale | $450,000-5.2% |
Source: IRMLS #202608931 Report a problem | ||
| 1/13/2026 | Listing removed | $474,900 |
Source: IRMLS #202530703 Report a problem | ||
| 10/1/2025 | Price change | $474,900-5% |
Source: IRMLS #202530703 Report a problem | ||
| 8/4/2025 | Listed for sale | $499,900 |
Source: IRMLS #202530703 Report a problem | ||
Public tax history
| Year | Property taxes | Tax assessment |
|---|---|---|
| 2025 | $4,948 +108.1% | $381,300 +9.8% |
| 2024 | $2,378 -5.6% | $347,400 +11.7% |
| 2023 | $2,518 +3.4% | $310,900 +11.1% |
| 2022 | $2,434 +10.3% | $279,800 +9.1% |
| 2021 | $2,207 +6% | $256,500 +15.1% |
| 2020 | $2,081 +3.5% | $222,800 +3.9% |
| 2019 | $2,011 +3.5% | $214,500 +2.5% |
| 2018 | $1,943 | $209,300 +2% |
| 2017 | $1,943 +2.3% | $205,100 +6.4% |
| 2016 | $1,899 | $192,700 +0.1% |
| 2014 | $1,899 +0.4% | $192,600 +1% |
| 2013 | $1,892 +4.2% | $190,600 +0.6% |
| 2012 | $1,816 -13.6% | $189,400 -5.8% |
| 2011 | $2,102 +38.5% | $201,100 +22% |
| 2010 | $1,517 +3.6% | $164,900 -4% |
| 2009 | $1,465 | $171,700 |
Find assessor info on the county website
Monthly payment
Est. payment
Payment breakdown
Explore the cost of this home by adjusting the details. Changes won't be saved.Climate risks
Neighborhood: 47923
Nearby schools
Schools provided by the listing agent
- Elementary: Frontier
- Middle: Frontier
- High: Frontier
- District: Frontier S.D.
Source: IRMLS. This data may not be complete. We recommend contacting the local school district to confirm school assignments for this home.
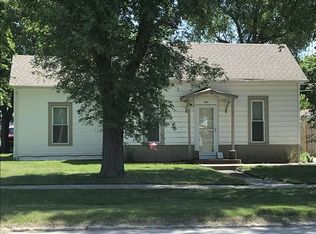
Similar homes
- $269,9004 bd2 ba1.8k sqft803 S South St, Brookston, IN 47923For Sale
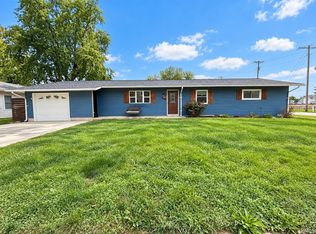 MLS ID #202642734, Shelley Molter, The Real Estate Agency. IRMLS
 - $392,0004 bd3 ba2.4k sqft1028 State St, Lafayette, IN 47905For Sale
 MLS ID #202642947, Gretchen Budzynski, @properties. IRMLS
 - $425,0004 bd3 ba1.8k sqft141 Indian Rock Dr, West Lafayette, IN 47906For Sale
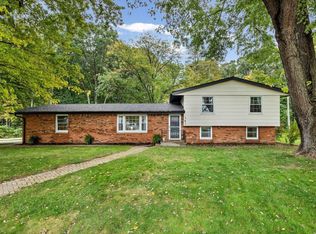 MLS ID #202642973, Beth Howard, @properties. IRMLS
 - $399,5004 bd3 ba2.4k sqft3939 W 300 N, Delphi, IN 46923For Sale
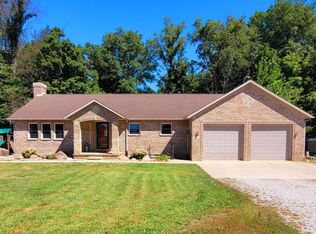 MLS ID #202637107, Judith Wilson, Joan Abbott Real Estate. IRMLS
