Welcome home to this beautifully updated 4-bedroom, 2-bathroom home in the heart of Brookston! Conveniently located within walking distance to the school, this spacious property offers room for everyone with two massive living areas and countless updates throughout. The primary suite features a private en-suite bath and a walk-in closet complete with custom built ins. Three additional generously sized bedrooms provide plenty of space for family, guests, or a home office. The inviting family room boasts a cozy wood-burning stove, wall-to-wall sliding doors that flood the space with natural light, a built-in dog kennel, and a convenient laundry area. The separate living room offers a custom built-in entertainment center with an electric fireplace and space designed for a 75-inch television. The completely remodeled kitchen is a showstopper, featuring custom cabinetry, two lazy Susans, stainless steel appliances, abundant storage and workspace. Step outside to enjoy the fenced backyard with a patio, fire pit, swing set and a large storage shed with a roll-up door. Be sure to review the attached MLS updates document as there are simply too many improvements to list! This move-in-ready home combines modern updates, functional living spaces, and a fantastic location. Home is being sold AS-IS. Schedule your showing today!
Active
Price cut: $10K (7/28)
$269,900
803 S South St, Brookston, IN 47923
4beds
1,888sqft
Single Family Residence
Built in 1959
0.3 Acres Lot
$-- Zestimate®
$--/sqft
$-- HOA
What's special
Electric fireplaceFire pitConvenient laundry areaInviting family roomBuilt-in dog kennelTwo lazy susansCozy wood-burning stove
- 80 days
- 435
- 25
Zillow last checked:
Listing updated:
Listed by:
Shelley Molter Agt:765-479-3773,
The Real Estate Agency
Source: IRMLS,MLS#: 202624223
Facts & features
Interior
Bedrooms & bathrooms
- Bedrooms: 4
- Bathrooms: 2
- Full bathrooms: 2
- Main level bedrooms: 4
Bedroom 1
- Level: Main
Bedroom 2
- Level: Main
Family room
- Level: Main
- Area: 320
- Dimensions: 20 x 16
Kitchen
- Level: Main
- Area: 154
- Dimensions: 14 x 11
Living room
- Level: Main
- Area: 352
- Dimensions: 22 x 16
Heating
- Natural Gas, Forced Air
Cooling
- Central Air
Appliances
- Included: Disposal, Range/Oven Hook Up Elec, Dishwasher, Refrigerator, Electric Cooktop, Exhaust Fan, Electric Oven, Electric Range, Gas Water Heater
- Laundry: Main Level
Features
- 1st Bdrm En Suite, Ceiling Fan(s), Walk-In Closet(s), Countertops-Solid Surf, Open Floorplan, Tub/Shower Combination, Main Level Bedroom Suite, Custom Cabinetry
- Flooring: Carpet, Laminate, Tile
- Windows: Window Treatments
- Basement: Crawl Space
- Number of fireplaces: 1
- Fireplace features: Family Room, Wood Burning Stove
Interior area
- Total structure area: 1,888
- Total interior livable area: 1,888 sqft
- Finished area above ground: 1,888
- Finished area below ground: 0
Video & virtual tour
Property
Parking
- Total spaces: 1.5
- Parking features: Attached, Garage Door Opener, Concrete
- Attached garage spaces: 1.5
- Has uncovered spaces: Yes
Features
- Levels: One
- Stories: 1
- Patio & porch: Patio
- Exterior features: Fire Pit, Play/Swing Set
- Fencing: Privacy,Wood
Lot
- Size: 0.3 Acres
- Dimensions: 92x140
- Features: Corner Lot, Level, City/Town/Suburb
Details
- Additional structures: Shed
- Parcel number: 915422000014.000016
- Other equipment: Built-In Entertainment Ct
Construction
Type & style
- Home type: SingleFamily
- Architectural style: Ranch
- Property subtype: Single Family Residence
Materials
- Vinyl Siding
- Roof: Asphalt,Shingle
Condition
- New construction: No
- Year built: 1959
Utilities & green energy
- Electric: Other
- Gas: NIPSCO
- Sewer: City
- Water: City
Community & HOA
Community
- Features: Sidewalks
- Security: Smoke Detector(s)
- Subdivision: None
Location
- Region: Brookston
Financial & listing details
- Tax assessed value: $212,600
- Annual tax amount: $1,218
- Date on market: 6/19/2026
- Listing terms: Cash,Conventional,FHA,USDA Loan,VA Loan
Estimated market value
Not available
Estimated sales range
Not available
Not available
Price history
| Date | Event | Price |
|---|---|---|
| 7/28/2026 | Price change | $269,900-3.6% |
Source:  IRMLS #202624223 Report a problem IRMLS #202624223 Report a problem | ||
| 7/7/2026 | Price change | $279,900-3.4% |
Source: IRMLS #202624223 Report a problem | ||
| 6/26/2026 | Price change | $289,900-3.3% |
Source: IRMLS #202624223 Report a problem | ||
| 6/19/2026 | Listed for sale | $299,900 |
Source: IRMLS #202624223 Report a problem | ||
Public tax history
| Year | Property taxes | Tax assessment |
|---|---|---|
| 2025 | $1,222 +18.7% | $212,600 +9.9% |
| 2024 | $1,029 +0.5% | $193,400 +13.8% |
| 2023 | $1,024 +5.7% | $170,000 +12.3% |
| 2022 | $969 +23.8% | $151,400 +8.6% |
| 2021 | $783 +33.7% | $139,400 +18% |
| 2020 | $586 +9.2% | $118,100 +16.2% |
| 2019 | $536 +2.5% | $101,600 +3.8% |
| 2018 | $523 | $97,900 +0.7% |
| 2017 | $523 +11.4% | $97,200 +8.2% |
| 2016 | $470 | $89,800 +1% |
| 2014 | $470 +3.7% | $88,900 +0.8% |
| 2013 | $453 +7.3% | $88,200 +1.1% |
| 2012 | $422 -21.1% | $87,200 -5.3% |
| 2011 | $535 +7.9% | $92,100 +5.5% |
| 2010 | $496 +0.7% | $87,300 -3.7% |
| 2009 | $493 | $90,700 -13% |
| 2007 | -- | $104,200 -3.2% |
| 2006 | -- | $107,600 +7.8% |
| 2005 | -- | $99,800 |
Find assessor info on the county website
Monthly payment
Est. payment
Payment breakdown
Explore the cost of this home by adjusting the details. Changes won't be saved.Climate risks
Neighborhood: 47923
Nearby schools
Schools provided by the listing agent
- Elementary: Frontier
- Middle: Frontier
- High: Frontier
- District: Frontier S.D.
Source: IRMLS. This data may not be complete. We recommend contacting the local school district to confirm school assignments for this home.

Similar homes
- $269,9003 bd2 ba1.6k sqft812 S Brackney St, Brookston, IN 47923For Sale
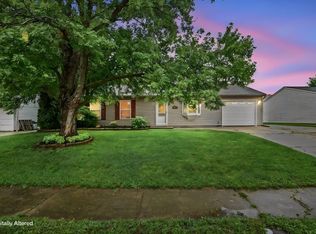 MLS ID #202633056, Mark Whitehead, REMAX ONE. IRMLS
 - $260,0003 bd2 ba1.1k sqft7625 North St, Buck Creek, IN 47924For Sale
 MLS ID #202634725, Rebecca Gibson, Raeco Realty. IRMLS
 - $250,0004 bd2 ba1.7k sqft510 N Illinois St, Monticello, IN 47960For Sale
 MLS ID #202636485, Brandi Shaw, Indiana Realty Group. IRMLS
 - $245,0003 bd2 ba1.6k sqft3009 Roanoke Cir, Lafayette, IN 47909For Sale By Owner
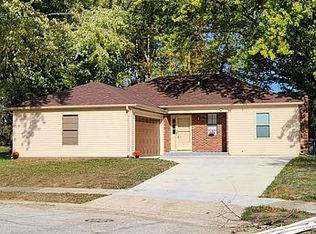
- $259,9003 bd2 ba1.3k sqft2155 N West Shafer Dr, Monticello, IN 47960For Sale
 MLS ID #842039, Michael Santos, Mount Moriah Group. NIRA as distributed by MLS GRID
