Please be sure to review all documentation regarding repairs. List price is reflective of home's current condition. Sitting on nearly an acre, this well-maintained 3-bedroom, 1-bath home offers a rare blend of country living with the convenience of being just blocks away from downtown. Inside you will find a warm, inviting layout with comfortable living spaces and a full basement ready for storage, hobbies, or future finishing. The attached one-car garage adds everyday convenience, while 2 large, detached garages are a dream for anyone needing extra space - perfect for vehicles, workshop needs, or recreational storage. Outdoors, the expansive lot provides room to play, garden, or simply enjoy the peaceful surroundings. Whether you are seeking privacy, functionality, or room to grow, this property delivers all at a great value. A rare find in Brookston. Home is being sold in "as-is" condition.
Active
$230,000
603 E 3rd St, Streets Brookston, IN 47923
3beds
1,656sqft
Single Family Residence
Built in 1918
0.9 Acres Lot
$-- Zestimate®
$--/sqft
$-- HOA
What's special
Attached one-car garageWarm inviting layoutComfortable living spaces
- 2 days
- 176
- 16
Zillow last checked:
Listing updated:
Listed by:
Cesar Vazquez Office:765-586-6611,
@properties
Source: IRMLS,MLS#: 202643392
Facts & features
Interior
Bedrooms & bathrooms
- Bedrooms: 3
- Bathrooms: 1
- Full bathrooms: 1
- Main level bedrooms: 3
Bedroom 1
- Level: Main
Bedroom 2
- Level: Main
Dining room
- Level: Main
- Area: 210
- Dimensions: 15 x 14
Kitchen
- Level: Main
- Area: 144
- Dimensions: 12 x 12
Living room
- Level: Main
- Area: 378
- Dimensions: 14 x 27
Heating
- Natural Gas, Conventional
Cooling
- Central Air
Appliances
- Included: Dishwasher, Refrigerator, Electric Cooktop, Dryer-Electric, Electric Oven, Gas Water Heater
- Laundry: Main Level
Features
- Pantry, Main Level Bedroom Suite
- Flooring: Carpet, Laminate
- Basement: Full,Walk-Out Access,Unfinished,Exterior Entry,Block,Concrete
- Attic: Storage
- Number of fireplaces: 1
- Fireplace features: Family Room
Interior area
- Total structure area: 3,000
- Total interior livable area: 1,656 sqft
- Finished area above ground: 1,656
- Finished area below ground: 0
Video & virtual tour
Property
Parking
- Total spaces: 1
- Parking features: Attached, Concrete
- Attached garage spaces: 1
- Has uncovered spaces: Yes
Features
- Levels: One
- Stories: 1
- Exterior features: Workshop, Play/Swing Set
Lot
- Size: 0.9 Acres
- Features: Level, City/Town/Suburb
Details
- Additional structures: Outbuilding, Second Garage
- Parcel number: 915422000034.000016
Construction
Type & style
- Home type: SingleFamily
- Architectural style: Bungalow,Craftsman
- Property subtype: Single Family Residence
Materials
- Brick, Vinyl Siding, Wood Siding
- Roof: Shingle
Condition
- New construction: No
- Year built: 1918
Utilities & green energy
- Sewer: City
- Water: City
Community & HOA
Community
- Subdivision: None
Location
- Region: Streets Brookston
Financial & listing details
- Annual tax amount: $1,328
- Date on market: 10/20/2026
- Listing terms: Cash,Conventional
Estimated market value
Not available
Estimated sales range
Not available
Not available
Price history
| Date | Event | Price |
|---|---|---|
| 10/20/2026 | Listed for sale | $230,000 |
Source:  IRMLS #202643392 Report a problem | ||
Public tax history
Tax history is unavailable.
Monthly payment
Est. payment
Payment breakdown
Explore the cost of this home by adjusting the details. Changes won't be saved.Climate risks
Neighborhood: 47923
Nearby schools
Schools provided by the listing agent
- Elementary: Frontier
- Middle: Frontier
- High: Frontier
- District: Frontier S.D.
Source: IRMLS. This data may not be complete. We recommend contacting the local school district to confirm school assignments for this home.

Similar homes
- $225,0002 bd2 ba1.1k sqft210 N Prairie St #A, Brookston, IN 47923For Sale

 MLS ID #844651, Mackenzie Deno, RE/MAX Executives. NIRA as distributed by MLS GRID
- $269,9004 bd2 ba1.8k sqft803 S South St, Brookston, IN 47923For Sale
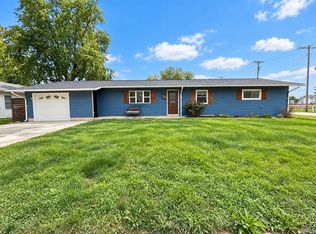 MLS ID #202642734, Shelley Molter, The Real Estate Agency. IRMLS
- $225,0002 bd2 ba1.2k sqft107 N Wood St, Brookston, IN 47923For Sale
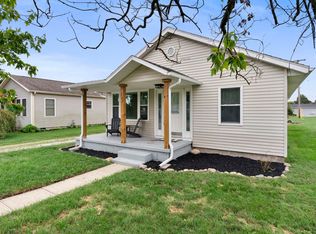 MLS ID #202639539, Jessica L LaMar, Raeco Realty. IRMLS
- $264,9003 bd2 ba1.6k sqft812 S Brackney St, Brookston, IN 47923For Sale
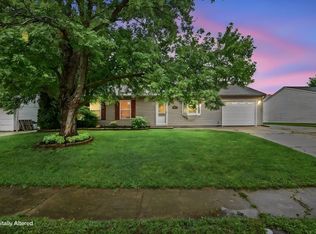 MLS ID #202633056, Mark Whitehead, REMAX ONE. IRMLS
