This 2 bedroom 2 bath home was completely rebuilt in 2009. Walk-out basement make a great lake level recreation room that can also be used as an attached garage. Property includes 3 parcels. Parcel 1: house raised up 4 feet above FEMA regulations. Propane powered generator(4 cylinder 18 kilowatt). Parcel 2: On the water-2 car garage, heated with wood burner plus has is own well. Well is not currently being used. Parcel 3: 130 x 100 lot across the road has a 24x40 building with a 16x40 lean-to. Propane space heaters in living room and lower level rec room/garage. They are very similar to wood burning heaters but propane. Walk-in closet is 12x8. New submersible well pump in 2016.
For sale by owner
Price increase: $25K (9/20)
$275,000
11432 W Horseshoe Bend Rd, Brookston, IN 47923
2beds
1,352sqft
SingleFamily
Built in 1948
0.51 Acres Lot
$-- Zestimate®
$203/sqft
$-- HOA
What's special
Attached garageWalk-out basementLake level recreation roomHeated with wood burner
What the owner loves about this home
THIS HOUSE INCLUDES .235 PARCEL WITH 24 X 40 POLE BARN , 2CAR DETACHED GARAGE ALSO 1 CAR DETACHED GARAGE , WITH POSSIBLE 2 CAR GARAGE UNDER LIVVING AREA WITH RECREATION AREA
- 18 days
- 585
- 19
Listed by:
Property Owner (765) 414-1681
Facts & features
Interior
Bedrooms & bathrooms
- Bedrooms: 2
- Bathrooms: 2
- Full bathrooms: 2
- Main level bathrooms: 2
Heating
- Forced air, Other, Electric, Propane / Butane
Cooling
- Central
Appliances
- Included: Dryer, Freezer, Microwave, Range / Oven, Refrigerator, Washer
- Laundry: Washer Hookup, Electric Dryer Hookup, Main Level
Features
- Ceiling Fan(s), Breakfast Bar, Kitchen Island, Beamed Ceilings, Open Floorplan, Jet Tub, Twin Sink Vanity, Utility Sink
- Flooring: Carpet, Laminate
- Doors: Pocket Doors
- Windows: Window Treatments
- Basement: Partially finished
- Attic: Storage, Walk-up
- Has fireplace: No
Interior area
- Structure area source: Public Records
- Total interior livable area: 1,352 sqft
- Finished area below ground: 0
Property
Parking
- Total spaces: 1
- Parking features: Garage - Attached, Garage - Detached, Off-street
Features
- Patio & porch: Porch Covered
- Exterior features: Wood, Cement / Concrete
- Has view: Yes
- View description: Territorial, Water
- Has water view: Yes
- Water view: Water
- Waterfront features: Waterfront, Beach Access, River Front, Deck on Waterfront
- Body of water: Tippecanoe River
Lot
- Size: 0.51 Acres
- Topography: Sloping
Details
- Additional structures: Workshop, Second Garage, Pole/Post Building
- Parcel number: 080510000163000018
- Zoning: R1
- Zoning description: Rebuilt totally in 2009
- Other equipment: Generator, Air Purifier
Construction
Type & style
- Home type: SingleFamily
Materials
- Roof: Asphalt
Condition
- New construction: No
- Year built: 1948
Utilities & green energy
- Electric: Generator
- Gas: Propane, Propane Tank Owned
- Sewer: Septic Tank
- Water: Well
- Utilities for property: Propane
Community & HOA
Community
- Security: Smoke Detector(s)
Location
- Region: Brookston
Financial & listing details
- Price per square foot: $203/sqft
- Tax assessed value: $177,500
- Annual tax amount: $573
- Date on market: 9/18/2026
Estimated market value
Not available
Estimated sales range
Not available
$1,712/mo
Price history
| Date | Event | Price |
|---|---|---|
| 9/20/2026 | Price change | $275,000+10%$203/sqft |
Source: Owner Report a problem | ||
| 9/18/2026 | Listed for sale | $250,000+26.5%$185/sqft |
Source: Owner Report a problem | ||
| 9/11/2020 | Listing removed | $197,700$146/sqft |
Source: Koppelmann Real Estate #201949452 Report a problem | ||
| 4/20/2020 | Listed for sale | $197,700$146/sqft |
Source: Koppelmann Real Estate #201949452 Report a problem | ||
| 2/21/2020 | Listing removed | $197,700$146/sqft |
Source: Koppelmann Real Estate #201949452 Report a problem | ||
| 11/11/2019 | Listed for sale | $197,700-5.8%$146/sqft |
Source: Koppelmann Real Estate #201949452 Report a problem | ||
| 7/18/2017 | Listing removed | $209,900$155/sqft |
Source: Koppelmann Real Estate #201655137 Report a problem | ||
| 6/21/2017 | Price change | $209,900-6.7%$155/sqft |
Source: Koppelmann Real Estate #201655137 Report a problem | ||
| 12/19/2016 | Listed for sale | $224,900+167.7%$166/sqft |
Source: Koppelmann Real Estate #201655137 Report a problem | ||
| 8/26/1999 | Sold | $84,000$62/sqft |
Source: Public Record Report a problem | ||
Public tax history
| Year | Property taxes | Tax assessment |
|---|---|---|
| 2025 | $573 -7.3% | $177,500 +20.2% |
| 2024 | $618 +28.1% | $147,700 +3.4% |
| 2023 | $482 +143% | $142,800 +12.7% |
| 2022 | $198 -24.5% | $126,700 +26.3% |
| 2021 | $263 -27.9% | $100,300 +6.1% |
| 2020 | $364 +6.4% | $94,500 -7.8% |
| 2019 | $343 +8.4% | $102,500 |
| 2018 | $316 | $102,500 +1% |
| 2017 | -- | $101,500 -1.8% |
| 2016 | $257 -7.2% | $103,400 +7% |
| 2014 | $277 +0.7% | $96,600 +2.9% |
| 2013 | $275 +38.2% | $93,900 +9.1% |
| 2012 | $199 +356.8% | $86,100 +44.9% |
| 2011 | $44 -28.8% | $59,400 -7.9% |
| 2010 | $61 | $64,500 +76.7% |
| 2009 | -- | $36,500 -26.4% |
| 2007 | $72 -83.2% | $49,600 -5.3% |
| 2006 | $430 | $52,400 |
Find assessor info on the county website
Monthly payment
Est. payment
Payment breakdown
Explore the cost of this home by adjusting the details. Changes won't be saved.Climate risks
Neighborhood: 47923
Nearby schools
Schools provided by the listing agent
- Elementary: Delphi Community
- Middle: Delphi Community
- High: Delphi
- District: Delphi Community School Corp.
Source: The MLS. This data may not be complete. We recommend contacting the local school district to confirm school assignments for this home.
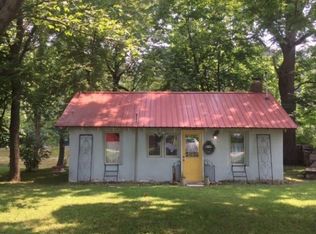
- $97,8002 bd1 ba616 sqft11452 W Horseshoe Bend Rd, Brookston, IN 47923Off Market
- $140,5001 bd2 ba648 sqft11420 W Horseshoe Bend Rd, Brookston, IN 47923Off Market
- $210,100-- bd-- ba-- sqft11420 W Horseshoe Bend Rd, Brookston, IN 47923Off Market
- $9,000-- bd-- ba-- sqft11420 W Horseshoe Bend Rd, Brookston, IN 47923Off Market
Similar homes
- $295,0003 bd2 ba1.6k sqft11390 W Horseshoe Bend Rd, Brookston, IN 47923For Sale
 MLS ID #202637848, Allyson L Schutte, Epique Inc.. IRMLS
 - $250,0002 bd1 ba792 sqft11802 W Horseshoe Bend Rd, Brookston, IN 47923For Sale
 MLS ID #202636420, Christine Clugh, Raeco Realty. IRMLS
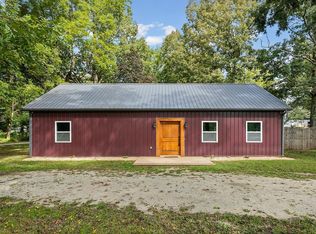
 - $247,9002 bd2 ba1.4k sqft6035 N Hodges Dr, Monticello, IN 47960For Sale
 MLS ID #202639345, Spencer Childers, Keller Williams Lafayette. IRMLS
 - $249,9004 bd1 ba1.9k sqft4808 N 900 W, Delphi, IN 46923For Sale
 MLS ID #202641338, Joan Abbott, Joan Abbott Real Estate. IRMLS
 - $225,0002 bd2 ba1.1k sqft210 N Prairie St #A, Brookston, IN 47923For Sale
 MLS ID #844651, Mackenzie Deno, RE/MAX Executives. NIRA as distributed by MLS GRID
