River life, already furnished. Built in 2008 right on the Tippecanoe River, this home is one of the newer ones on Horseshoe Bend Road and comes with three parcels, including a separate lot across the road with a detached garage. That garage is insulated, heated and cooled, and has a car lift, so it’s ready for projects, storage or the boat in any season. The home has its own deck on the river, so summer days can be spent fishing, kayaking or just floating right off your own backyard. Inside are 3 bedrooms and 2 full baths, and the kitchen has been updated. The roof was replaced in 2026, and there’s new paint inside and new fencing outside. Add in the 2 car attached garage and the extra lot, and there’s plenty of room for a boat, kayaks and all the gear that comes with life on the river. The furniture stays, so it’s ready to go as a full time home or as your weekend escape on the water. Private well, septic, propane heat and central air.
Active under contract
$399,900
11244 W Horseshoe Bend Rd, Brookston, IN 47923
3beds
1,877sqft
Single Family Residence
Built in 2008
0.26 Acres Lot
$388,400 Zestimate®
$--/sqft
$-- HOA
What's special
Deck on the riverCentral airNew fencing outsidePropane heatFurniture staysNew paint inside
- 24 days
- 1,004
- 54
Likely to sell faster than
Zillow last checked:
Listing updated:
Listed by:
Ryan Cox Cell:317-474-3026,
BluPrint Real Estate
Source: IRMLS,MLS#: 202644451
Facts & features
Interior
Bedrooms & bathrooms
- Bedrooms: 3
- Bathrooms: 2
- Full bathrooms: 2
- Main level bedrooms: 3
Bedroom 1
- Level: Main
Bedroom 2
- Level: Main
Family room
- Level: Lower
- Area: 625
- Dimensions: 25 x 25
Kitchen
- Level: Main
- Area: 190
- Dimensions: 19 x 10
Living room
- Level: Main
- Area: 255
- Dimensions: 17 x 15
Heating
- Propane, Forced Air, Propane Tank Owned
Cooling
- Attic Fan, Central Air
Appliances
- Included: Dishwasher, Microwave, Refrigerator, Washer, Gas Cooktop, Dryer-Electric, Gas Oven, Electric Water Heater, Water Softener Owned
Features
- Stone Counters
- Flooring: Vinyl
- Windows: Window Treatments
- Basement: Crawl Space
- Has fireplace: No
Interior area
- Total structure area: 1,877
- Total interior livable area: 1,877 sqft
- Finished area above ground: 1,877
- Finished area below ground: 0
Video & virtual tour
Property
Parking
- Total spaces: 2
- Parking features: Attached, Concrete
- Attached garage spaces: 2
- Has uncovered spaces: Yes
Features
- Levels: Two
- Stories: 2
- Patio & porch: Deck Covered, Deck
- Fencing: Wood
- Has view: Yes
- On waterfront: Yes
- Waterfront features: Waterfront, Deck on Waterfront, Pier/Dock, River Front, River
- Body of water: Tippecanoe River
- Frontage length: Water Frontage(71)
Lot
- Size: 0.26 Acres
- Dimensions: 40X101
- Features: Level, Flood Plain, Rural Subdivision
Details
- Additional parcels included: 0805-10-000-138.000-018, 08-05-10-000-0
- Parcel number: 080510000139.000018
Construction
Type & style
- Home type: SingleFamily
- Architectural style: Traditional
- Property subtype: Single Family Residence
Materials
- Concrete, Vinyl Siding
- Roof: Asphalt
Condition
- New construction: No
- Year built: 2008
Utilities & green energy
- Sewer: Septic Tank
- Water: Well
Community & HOA
Community
- Subdivision: Studebaker Horseshoe Bend
Location
- Region: Brookston
Financial & listing details
- Tax assessed value: $218,300
- Annual tax amount: $1,200
- Date on market: 10/28/2026
- Listing terms: Cash,Conventional,FHA,VA Loan
Estimated market value
$388,400
$369,000 - $408,000
$2,073/mo
Price history
| Date | Event | Price |
|---|---|---|
| 10/28/2026 | Listed for sale | $399,900+13.3% |
Source:  IRMLS #202644451 Report a problem | ||
| 8/21/2026 | Listing removed | $2,200$1/sqft |
Source: Zillow Rentals Report a problem | ||
| 8/13/2026 | Listed for rent | $2,200$1/sqft |
Source: Zillow Rentals Report a problem | ||
| 11/24/2025 | Sold | $353,000-3% |
Source: IRMLS #202536939 Report a problem | ||
| 10/11/2025 | Pending sale | $364,000 |
Source: IRMLS #202536939 Report a problem | ||
| 10/3/2025 | Price change | $364,000-1.4% |
Source: IRMLS #202536939 Report a problem | ||
| 9/12/2025 | Listed for sale | $369,000 |
Source: IRMLS #202536939 Report a problem | ||
Public tax history
| Year | Property taxes | Tax assessment |
|---|---|---|
| 2025 | $1,022 -6% | $218,300 +17.4% |
| 2024 | $1,087 +29.2% | $186,000 +2.6% |
| 2023 | $841 +46% | $181,300 +12.9% |
| 2022 | $576 +12.4% | $160,600 +32.1% |
| 2021 | $512 -19.5% | $121,600 +11.3% |
| 2020 | $636 +4.5% | $109,300 -9.8% |
| 2019 | $609 +6.8% | $121,200 -1.1% |
| 2018 | $570 | $122,500 +0.5% |
| 2017 | -- | $121,900 -2.9% |
| 2016 | $538 -9.6% | $125,500 +5.5% |
| 2014 | $595 -4.3% | $119,000 +2.1% |
| 2013 | $621 +19.3% | $116,500 +9.2% |
| 2012 | $521 +83.9% | $106,700 +35.2% |
| 2011 | $283 -77% | $78,900 -8.6% |
| 2010 | $1,229 +278.9% | $86,300 +338.1% |
| 2009 | $324 -41% | $19,700 -45.7% |
| 2007 | $550 -19.8% | $36,300 -5% |
| 2006 | $686 | $38,200 |
Find assessor info on the county website
Monthly payment
Est. payment
Payment breakdown
Explore the cost of this home by adjusting the details. Changes won't be saved.Climate risks
Neighborhood: 47923
Nearby schools
Schools provided by the listing agent
- Elementary: Delphi Community
- Middle: Delphi Community
- High: Delphi
- District: Delphi Community School Corp.
Source: IRMLS. This data may not be complete. We recommend contacting the local school district to confirm school assignments for this home.
- $217,300-- bd-- ba-- sqft11244 W Horseshoe Bend Rd, Brookston, IN 47923Off Market
- $6,500-- bd-- ba-- sqft11244 W Horseshoe Bend Rd, Brookston, IN 47923Off Market
- $285,0002 bd2 ba1k sqft11256 W Horseshoe Bend Rd, Brookston, IN 47923Sold
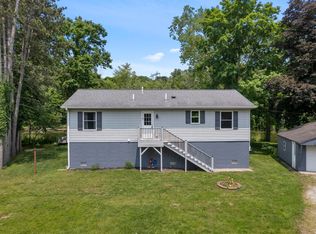
- $226,500-- bd-- ba-- sqft11230 W Horseshoe Bend Rd, Brookston, IN 47923Off Market
Similar homes
- $295,0003 bd2 ba1.6k sqft11390 W Horseshoe Bend Rd, Brookston, IN 47923For Sale
 MLS ID #202637848, Allyson L Schutte, Epique Inc.. IRMLS
- $399,9004 bd4 ba2.6k sqft3293 Charlais Cir, Delphi, IN 46923For Sale
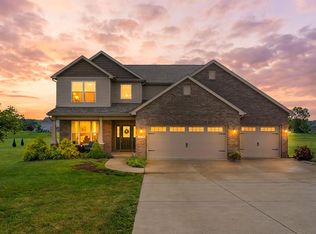 MLS ID #202622716, Jessica L LaMar, Raeco Realty. IRMLS
- $420,0003 bd2 ba1.8k sqft4392 Foal Dr, West Lafayette, IN 47906For Sale
 MLS ID #202647412, Cheryl S Butcher, Raeco Realty. IRMLS
- $389,0004 bd3 ba2.1k sqft5182 E Highland Cove Ct, Monticello, IN 47960For Sale
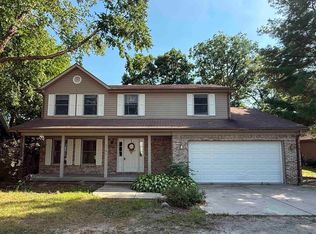 MLS ID #202636889, Chris Thayer, REAL ESTATE NETWORK L.L.C. IRMLS
- $329,0003 bd3 ba1.9k sqft1178 N Saddlebrook Ct, Monticello, IN 47960For Sale
 MLS ID #844167, Jenny Zamora, Baird & Warner Res. Sales Inc.. NIRA as distributed by MLS GRID
