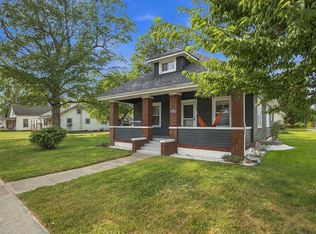
RIVERFRONT RETREAT WITH SHORT-TERM RENTAL POTENTIAL! Escape to your own riverside retreat at 11390 W. Horseshoe Bend Road in Brookston, Indiana! This inviting 3-bedroom, 2-full-bath home offers approximately 1,680 square feet of living space with an open floor plan designed for comfortable living and entertaining. The updated kitchen flows seamlessly into the main living area, creating a welcoming space for gatherings. Large windows showcase the stunning river views, bringing the beauty of nature right into your home. Step outside onto the beautiful deck — the perfect place to relax, grill, entertain guests, enjoy your morning coffee, or simply soak up the peaceful surroundings and watch nature along the river. An additional parcel across the street provides valuable flexibility for parking, storage, recreational use, or potential future expansion. Whether you’re searching for a peaceful forever home, weekend getaway, or investment property with short-term rental potential, this unique riverfront property offers an opportunity to enjoy the best of nature, space, and versatility. Come experience the views, the setting, and the possibilities for yourself!
Active
$295,000
11390 W Horseshoe Bend Rd, Brookston, IN 47923
3beds
1,680sqft
Single Family Residence
Built in 1999
9,583 Square Feet Lot
$282,400 Zestimate®
$--/sqft
$-- HOA
What's special
Riverfront propertyBeautiful deckUpdated kitchen
- 23 days
- 1,357
- 137
Likely to sell faster than
Zillow last checked:
Listing updated:
Listed by:
Allyson L Schutte Agt:765-242-9194,
Epique Inc.
Source: IRMLS,MLS#: 202637848
Facts & features
Interior
Bedrooms & bathrooms
- Bedrooms: 3
- Bathrooms: 2
- Full bathrooms: 2
- Main level bedrooms: 2
Bedroom 1
- Level: Upper
Bedroom 2
- Level: Main
Kitchen
- Level: Main
- Area: 143
- Dimensions: 13 x 11
Living room
- Level: Main
- Area: 322
- Dimensions: 23 x 14
Heating
- Propane, Forced Air
Cooling
- Central Air, Ceiling Fan(s)
Appliances
- Included: Disposal, Range/Oven Hook Up Elec, Dishwasher, Microwave, Refrigerator, Washer, Dryer-Electric, Gas Range, Gas Water Heater, Water Softener Owned
- Laundry: Electric Dryer Hookup, Main Level
Features
- Vaulted Ceiling(s), Laminate Counters, Tub/Shower Combination
- Flooring: Carpet, Vinyl
- Windows: Double Pane Windows, Window Treatments
- Basement: None,Sump Pump
- Number of fireplaces: 1
- Fireplace features: Living Room, Electric
Interior area
- Total structure area: 1,680
- Total interior livable area: 1,680 sqft
- Finished area above ground: 1,680
- Finished area below ground: 0
Video & virtual tour
Property
Parking
- Parking features: Gravel
- Has uncovered spaces: Yes
Features
- Levels: One and One Half
- Stories: 1.5
- Patio & porch: Deck
- Fencing: None
- Has view: Yes
- On waterfront: Yes
- Waterfront features: Waterfront, Waterfront-Level Bank, Deck on Waterfront, River Front, River
- Body of water: Tippecanoe River
- Frontage length: Water Frontage(40)
Lot
- Size: 9,583 Square Feet
- Features: Level, Flood Plain
Details
- Additional parcels included: 0805-10-000-061.000-018
- Parcel number: 080510000158.000018
Construction
Type & style
- Home type: SingleFamily
- Property subtype: Single Family Residence
Materials
- Vinyl Siding
- Roof: Asphalt
Condition
- New construction: No
- Year built: 1999
Utilities & green energy
- Sewer: Septic Tank
- Water: Well
Community & HOA
Community
- Features: None
- Security: Smoke Detector(s)
- Subdivision: None
Location
- Region: Brookston
Financial & listing details
- Tax assessed value: $138,000
- Annual tax amount: $1,559
- Date on market: 9/14/2026
- Listing terms: Cash,Conventional,FHA,USDA Loan,VA Loan
Estimated market value
$282,400
$268,000 - $297,000
$1,807/mo
Price history
| Date | Event | Price |
|---|---|---|
| 9/14/2026 | Listed for sale | $295,000+47.6% |
Source:  IRMLS #202637848 Report a problem IRMLS #202637848 Report a problem | ||
| 10/6/2021 | Pending sale | $199,900 |
Source: IRMLS #202127560 Report a problem | ||
| 9/16/2021 | Contingent | $199,900 |
Source: IRMLS #202127560 Report a problem | ||
| 8/5/2021 | Listed for sale | $199,900 |
Source: IRMLS #202127560 Report a problem | ||
| 7/16/2021 | Contingent | $199,900 |
Source: IRMLS #202127560 Report a problem | ||
| 7/12/2021 | Listed for sale | $199,900+3898% |
Source: IRMLS #202127560 Report a problem | ||
| 10/7/1997 | Sold | $5,000$3/sqft |
Source: Public Record Report a problem | ||
Public tax history
| Year | Property taxes | Tax assessment |
|---|---|---|
| 2025 | $1,382 -8.8% | $138,000 +18.4% |
| 2024 | $1,516 +31.8% | $116,600 +3.5% |
| 2023 | $1,150 +15.8% | $112,700 +13.2% |
| 2022 | $993 -3.7% | $99,600 +21.9% |
| 2021 | $1,031 -11.2% | $81,700 +4.2% |
| 2020 | $1,161 +6.4% | $78,400 -8% |
| 2019 | $1,091 +6.8% | $85,200 |
| 2018 | $1,022 | $85,200 +0.8% |
| 2017 | -- | $84,500 -4.4% |
| 2016 | $994 -9.1% | $88,400 +6.1% |
| 2014 | $1,094 -5% | $83,300 +3% |
| 2013 | $1,151 +13.4% | $80,900 +11.3% |
| 2012 | $1,015 +29.5% | $72,700 +36.1% |
| 2011 | $784 -4.2% | $53,400 -7.1% |
| 2010 | $819 -13.5% | $57,500 |
| 2009 | $947 -13.8% | $57,500 -5.9% |
| 2007 | $1,098 +5.1% | $61,100 +5.2% |
| 2006 | $1,045 | $58,100 |
Find assessor info on the county website
Monthly payment
Est. payment
Payment breakdown
Explore the cost of this home by adjusting the details. Changes won't be saved.Climate risks
Neighborhood: 47923
Nearby schools
Schools provided by the listing agent
- Elementary: Delphi Community
- Middle: Delphi Community
- High: Delphi
- District: Delphi Community School Corp.
Source: IRMLS. This data may not be complete. We recommend contacting the local school district to confirm school assignments for this home.
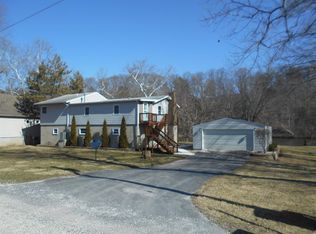
- $143,2001 bd2 ba1.3k sqft11380 W Horseshoe Bend Rd, Brookston, IN 47923Off Market
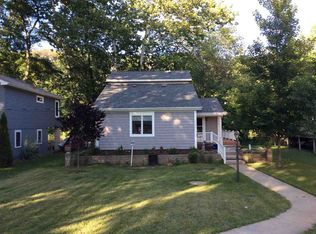
- $221,3002 bd2 ba1.5k sqft11398 W Horseshoe Bend Rd, Brookston, IN 47923Off Market
- $110,4002 bd1 ba700 sqft11376 W Horseshoe Bend Rd, Brookston, IN 47923Off Market
- $229,6002 bd3 ba1.3k sqft11384 W Horseshoe Bend Rd, Brookston, IN 47923Off Market
Similar homes
- $269,9003 bd2 ba1.6k sqft812 S Brackney St, Brookston, IN 47923For Sale
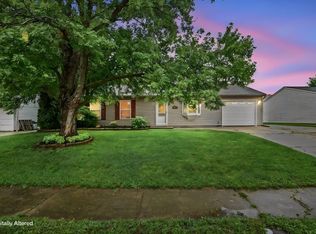 MLS ID #202633056, Mark Whitehead, REMAX ONE. IRMLS
 - $295,0003 bd2 ba1.4k sqft7172 W Crestwood Dr, Delphi, IN 46923Active
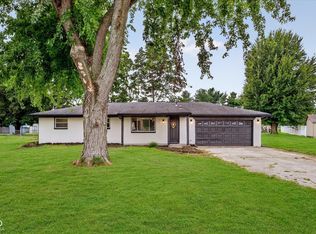 MLS ID #22123333, Jennifer Lane, Homeward Bound Realty LLC. MIBOR as distributed by MLS GRID
 - $269,9003 bd2 ba1.2k sqft5123 Saddle Dr, Lafayette, IN 47905For Sale
 MLS ID #202641401, Ashley Kirk, The Real Estate Agency. IRMLS
 - $295,0003 bd2 ba1.9k sqft200 S Railroad St, Battle Ground, IN 47920For Sale
 MLS ID #202637784, Cathy C Russell, @properties. IRMLS
