Beautifully Remodeled All-Brick Ranch on Over Half an Acre! Welcome home to this beautifully remodeled all-brick ranch offering plenty of space, modern updates, and a fantastic outdoor setting. Step inside to a spacious living room that welcomes you into the home, while the gorgeous great room is sure to become a favorite gathering spot. Featuring a beautiful gas log fireplace and tons of natural light, this space is perfect for relaxing or entertaining. The brand-new kitchen is a showstopper with granite countertops, a tiled backsplash, and all-new stainless steel appliances. The primary bedroom offers a private retreat with a walk-in shower, while the remodeled main bathroom adds even more style and convenience. Two additional bedrooms provide plenty of space for family, guests, or a home office. Outside, enjoy your morning coffee on the covered front porch or head to the generously sized back patio for weekend cookouts and entertaining. The great-sized backyard offers plenty of room to enjoy the outdoors, and the storage shed provides convenient space for lawn equipment, tools, and extras. Situated on over half an acre, this charming ranch combines classic all-brick construction with fresh, modern updates and plenty of room to enjoy. Move-in ready and waiting for you to call it home!
Active
$298,000
7172 W Crestwood Dr, Delphi, IN 46923
3beds
1,404sqft
Residential, Single Family Residence
Built in 1964
0.55 Acres Lot
$-- Zestimate®
$212/sqft
$-- HOA
What's special
Beautiful gas log fireplaceGenerously sized back patioFantastic outdoor settingCovered front porchClassic all-brick constructionStorage shedGorgeous great room
- 7 days
- 504
- 34
Zillow last checked:
Listing updated:
Listed by:
Jennifer Lane 765-337-6118,
Homeward Bound Realty LLC
Source: MIBOR as distributed by MLS GRID,MLS#: 22123333
Facts & features
Interior
Bedrooms & bathrooms
- Bedrooms: 3
- Bathrooms: 2
- Full bathrooms: 2
- Main level bathrooms: 2
- Main level bedrooms: 3
Bedroom 2
- Level: Main
- Area: 99 Square Feet
- Dimensions: 11x9
Bedroom 3
- Level: Main
- Area: 81 Square Feet
- Dimensions: 9x9
Other
- Level: Main
- Area: 121 Square Feet
- Dimensions: 11x11
Great room
- Level: Main
- Area: 357 Square Feet
- Dimensions: 21x17
Kitchen
- Level: Main
- Area: 187 Square Feet
- Dimensions: 17x11
Laundry
- Level: Main
- Area: 30 Square Feet
- Dimensions: 6x5
Living room
- Level: Main
- Area: 204 Square Feet
- Dimensions: 17x12
Heating
- Heat Pump
Cooling
- Central Air
Appliances
- Included: Dishwasher, Electric Water Heater, MicroHood, Electric Oven, Refrigerator, Water Softener Owned
Features
- Attic Pull Down Stairs, Vaulted Ceiling(s), Ceiling Fan(s), Eat-in Kitchen, Pantry, Smart Thermostat
- Has basement: No
- Attic: Pull Down Stairs
- Number of fireplaces: 1
- Fireplace features: Family Room, Gas Log
Interior area
- Total structure area: 1,404
- Total interior livable area: 1,404 sqft
Property
Parking
- Total spaces: 2
- Parking features: Attached
- Attached garage spaces: 2
Features
- Levels: One
- Stories: 1
- Patio & porch: Covered, Patio
Lot
- Size: 0.55 Acres
Details
- Parcel number: 080632000026000006
- Special conditions: Broker Owned
- Horse amenities: None
Construction
Type & style
- Home type: SingleFamily
- Architectural style: Ranch
- Property subtype: Residential, Single Family Residence
Materials
- Brick
- Foundation: Block
Condition
- New construction: No
- Year built: 1964
Utilities & green energy
- Water: Private
Community & HOA
Community
- Subdivision: Crestwood
HOA
- Has HOA: No
Location
- Region: Delphi
Financial & listing details
- Price per square foot: $212/sqft
- Tax assessed value: $178,000
- Annual tax amount: $876
- Date on market: 9/1/2026
- Cumulative days on market: 9 days
Estimated market value
Not available
Estimated sales range
Not available
Not available
Price history
| Date | Event | Price |
|---|---|---|
| 9/1/2026 | Listed for sale | $298,000+272.5% |
Source:  IRMLS #202635995 Report a problem IRMLS #202635995 Report a problem | ||
| 8/22/1997 | Sold | $80,000$57/sqft |
Source: Public Record Report a problem | ||
Public tax history
| Year | Property taxes | Tax assessment |
|---|---|---|
| 2025 | $901 +26.5% | $178,000 +8.9% |
| 2024 | $712 +8% | $163,500 +24.6% |
| 2023 | $660 +25.6% | $131,200 |
| 2022 | $525 +7.1% | $131,200 +19.1% |
| 2021 | $490 +11.9% | $110,200 +7.8% |
| 2020 | $438 +15.6% | $102,200 +7.6% |
| 2019 | $379 -6.7% | $95,000 +3.9% |
| 2018 | $406 | $91,400 -5.8% |
| 2017 | -- | $97,000 |
| 2016 | $447 -6.5% | $97,000 -4.3% |
| 2014 | $478 +18.1% | $101,400 +12.5% |
| 2013 | $405 +19.1% | $90,100 +7% |
| 2012 | $340 +0.6% | $84,200 +2.6% |
| 2011 | $338 -27.1% | $82,100 -14% |
| 2010 | $463 -15.2% | $95,500 -2.3% |
| 2009 | $546 -10.4% | $97,700 -6.1% |
| 2007 | $610 -36.4% | $104,000 +1.7% |
| 2006 | $958 | $102,300 +8.8% |
| 2005 | -- | $94,000 |
Find assessor info on the county website
Monthly payment
Est. payment
Payment breakdown
Explore the cost of this home by adjusting the details. Changes won't be saved.Climate risks
Neighborhood: 46923
Nearby schools
Schools provided by the listing agent
- Elementary: Delphi Community Elementary School
- Middle: Delphi Community Middle School
- High: Delphi Community High School
Source: MIBOR as distributed by MLS GRID. This data may not be complete. We recommend contacting the local school district to confirm school assignments for this home.
Similar homes
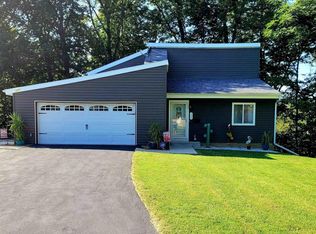
- $249,9003 bd2 ba1.5k sqft329 W North St, Delphi, IN 46923For Sale
 MLS ID #202636743, Judith Wilson, Joan Abbott Real Estate. IRMLS
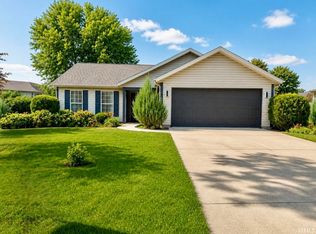
 - $259,9003 bd2 ba1.2k sqft404 Heritage Dr, Delphi, IN 46923For Sale
 MLS ID #202628623, Bart Hickman, REAL ESTATE NETWORK L.L.C. IRMLS
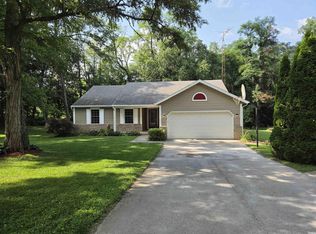
 - $324,9003 bd2 ba1.3k sqft9103 W Bicycle Bluffs Ln, Delphi, IN 46923For Sale
 MLS ID #202631322, Anthony Cohen, Summerland Realty Group, LLC. IRMLS
 - $--3 bd2 ba1.3k sqft2275 N 950 E, Lafayette, IN 47905Auction
 Auction.com 2
