Original character meets room to spread out in the heart of Brookston! Situated on a double lot, with nearly 1800 sf, this spacious three-bedroom, one-bath home features beautiful original hardwood floors, detailed wood trim, and pocket doors that showcase its timeless charm. Generous porch space offers plenty of room to relax and enjoy the outdoors. The updated main-floor bathroom includes a tiled walk-in shower, while upstairs you’ll find three large bedrooms. Outside, the playset, raised garden, and sandbox all stay, making the spacious yard ready to enjoy. A two-car detached garage adds convenient parking and storage. Discover the possibilities this character-filled Brookston home has to offer!
Active
$190,000
611 S Railroad St, Brookston, IN 47923
3beds
1,792sqft
Single Family Residence
Built in 1900
0.32 Acres Lot
$-- Zestimate®
$--/sqft
$-- HOA
What's special
Updated main-floor bathroomTwo-car detached garageDouble lotThree large bedroomsGenerous porch spacePocket doorsDetailed wood trim
- 9 days
- 658
- 81
Likely to sell faster than
Zillow last checked:
Listing updated:
Listed by:
Erin A Haynes 765-586-0310,
F.C. Tucker/Shook
Source: IRMLS,MLS#: 202644721
Facts & features
Interior
Bedrooms & bathrooms
- Bedrooms: 3
- Bathrooms: 1
- Full bathrooms: 1
Bedroom 1
- Level: Upper
Bedroom 2
- Level: Upper
Dining room
- Level: Main
- Area: 225
- Dimensions: 15 x 15
Kitchen
- Level: Main
- Area: 165
- Dimensions: 15 x 11
Living room
- Level: Main
- Area: 210
- Dimensions: 15 x 14
Office
- Level: Main
- Area: 121
- Dimensions: 11 x 11
Heating
- Natural Gas, Forced Air
Cooling
- Central Air
Appliances
- Included: Range/Oven Hk Up Gas/Elec, Refrigerator, Electric Range, Gas Water Heater, Water Softener Owned
Features
- Ceiling-9+, Natural Woodwork, Stand Up Shower
- Flooring: Hardwood, Vinyl
- Doors: Pocket Doors
- Basement: Crawl Space,Concrete
- Attic: Storage,Walk-up
- Has fireplace: No
- Fireplace features: None
Interior area
- Total structure area: 1,792
- Total interior livable area: 1,792 sqft
- Finished area above ground: 1,792
- Finished area below ground: 0
Video & virtual tour
Property
Parking
- Total spaces: 2
- Parking features: Detached, Gravel
- Garage spaces: 2
- Has uncovered spaces: Yes
Features
- Levels: Two
- Stories: 2
- Patio & porch: Porch
- Fencing: Partial,Wood
Lot
- Size: 0.32 Acres
- Dimensions: 100x140
- Features: Corner Lot, Level, City/Town/Suburb
Details
- Parcel number: 915422010023.900016
Construction
Type & style
- Home type: SingleFamily
- Architectural style: Other
- Property subtype: Single Family Residence
Materials
- Vinyl Siding
- Roof: Shingle
Condition
- New construction: No
- Year built: 1900
Utilities & green energy
- Sewer: City
- Water: City
Community & HOA
Community
- Features: None
- Security: Smoke Detector(s)
- Subdivision: None
Location
- Region: Brookston
Financial & listing details
- Tax assessed value: $190,700
- Annual tax amount: $1,056
- Date on market: 10/29/2026
- Listing terms: Cash,Conventional,FHA,USDA Loan,VA Loan
Estimated market value
Not available
Estimated sales range
Not available
Not available
Price history
| Date | Event | Price |
|---|---|---|
| 10/29/2026 | Listed for sale | $190,000+16% |
Source:  IRMLS #202644721 Report a problem | ||
| 4/28/2023 | Sold | $163,750+1.1% |
Source: IRMLS #202303437 Report a problem | ||
| 3/14/2023 | Pending sale | $162,000 |
Source: IRMLS #202303437 Report a problem | ||
| 3/12/2023 | Price change | $162,000-4.1% |
Source: IRMLS #202303437 Report a problem | ||
| 2/17/2023 | Price change | $169,000-3.4% |
Source: IRMLS #202303437 Report a problem | ||
| 2/7/2023 | Listed for sale | $175,000+62% |
Source: IRMLS #202303437 Report a problem | ||
| 8/22/2018 | Sold | $108,000$60/sqft |
Source: Agent Provided Report a problem | ||
| 7/2/2018 | Price change | $108,000-4.4%$60/sqft |
Source: Berkshire Hathaway HS-Laf #201824169 Report a problem | ||
| 6/6/2018 | Price change | $113,000-0.8%$63/sqft |
Source: Berkshire Hathaway HS-Laf #201824169 Report a problem | ||
| 5/14/2018 | Listed for sale | $113,900+29.4%$64/sqft |
Source: Owner Report a problem | ||
| 9/17/2013 | Sold | $88,000$49/sqft |
Source: Agent Provided Report a problem | ||
Public tax history
| Year | Property taxes | Tax assessment |
|---|---|---|
| 2025 | $1,048 +18.3% | $190,700 +10.4% |
| 2024 | $886 0% | $172,700 +12.6% |
| 2023 | $886 +5.9% | $153,400 +11.2% |
| 2022 | $837 +22.6% | $137,900 +8.2% |
| 2021 | $683 +7.6% | $127,400 +16.2% |
| 2020 | $635 +8.5% | $109,600 +3.1% |
| 2019 | $585 -5.7% | $106,300 +3.5% |
| 2018 | $620 | $102,700 +0.8% |
| 2017 | $620 +24.3% | $101,900 +7.5% |
| 2016 | $499 | $94,800 -1.5% |
| 2014 | $499 -6.2% | $96,200 +0.9% |
| 2013 | $532 +54.1% | $95,300 |
| 2012 | $346 -11.5% | $95,300 -0.3% |
| 2011 | $391 -10% | $95,600 -2.2% |
| 2010 | $434 +0.3% | $97,800 -3.2% |
| 2009 | $433 | $101,000 -8.6% |
| 2007 | -- | $110,500 +19.5% |
| 2006 | -- | $92,500 +7.2% |
| 2005 | -- | $86,300 |
Find assessor info on the county website
Monthly payment
Est. payment
Payment breakdown
Explore the cost of this home by adjusting the details. Changes won't be saved.Climate risks
Neighborhood: 47923
Nearby schools
Schools provided by the listing agent
- Elementary: Frontier
- Middle: Frontier
- High: Frontier
- District: Frontier S.D.
Source: IRMLS. This data may not be complete. We recommend contacting the local school district to confirm school assignments for this home.

Similar homes
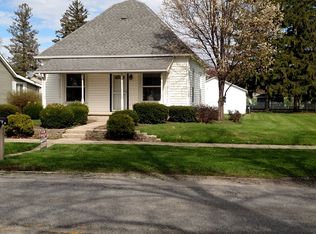
- $230,0003 bd1 ba1.6k sqft603 E 3rd St, Streets Brookston, IN 47923For Sale
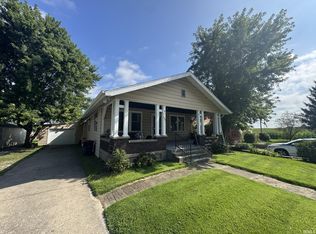 MLS ID #202643392, Cesar Vazquez, @properties. IRMLS
- $215,0002 bd2 ba1.1k sqft210 N Prairie St #A, Brookston, IN 47923For Sale

 MLS ID #844651, Mackenzie Deno, RE/MAX Executives. NIRA as distributed by MLS GRID
- $229,0002 bd1 ba1.2k sqft402 E 3rd St, Brookston, IN 47923For Sale
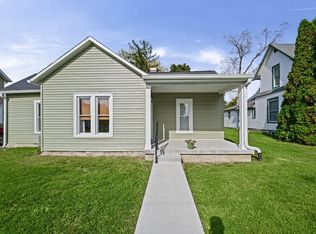 MLS ID #202644433, Charna J Virtue, BerkshireHathaway HS IN Realty. IRMLS
- $264,9003 bd2 ba1.6k sqft812 S Brackney St, Brookston, IN 47923For Sale
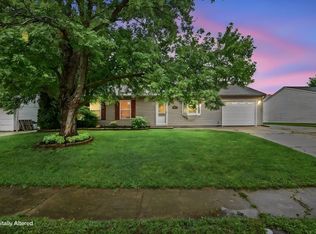 MLS ID #202633056, Mark Whitehead, REMAX ONE. IRMLS
