Welcome home to the heart of Brookston! This charming two-bedroom, one-bath home offers comfortable living with a functional floor plan and a spacious backyard. Step inside to find updated comfort blended with old-world charm throughout the inviting living room, dining room, and kitchen. Two comfortably sized bedrooms, a full bathroom, and a dedicated laundry room complete the interior. Outside, the generous lawn provides plenty of room to relax, garden, or entertain. Conveniently located near local shopping, dining, schools, and community amenities, this home is ready for its next owner. Schedule your private showing today!
Active
Price cut: $10K (10/15)
$179,900
100 S Wood St, Brookston, IN 47923
2beds
971sqft
Single Family Residence
Built in 1868
4,356 Square Feet Lot
$172,900 Zestimate®
$--/sqft
$-- HOA
What's special
- 36 days
- 520
- 40
Zillow last checked:
Listing updated:
Listed by:
Ken Cary ken@caryteamrealty.com,
Keller Williams Realty Group,
Emily Cary,
Keller Williams Realty Group
Source: IRMLS,MLS#: 202638795
Facts & features
Interior
Bedrooms & bathrooms
- Bedrooms: 2
- Bathrooms: 1
- Full bathrooms: 1
- Main level bedrooms: 2
Bedroom 1
- Level: Main
Bedroom 2
- Level: Main
Dining room
- Level: Main
- Area: 120
- Dimensions: 12 x 10
Kitchen
- Level: Main
- Area: 120
- Dimensions: 12 x 10
Living room
- Level: Main
- Area: 182
- Dimensions: 14 x 13
Heating
- Forced Air
Cooling
- Central Air
Appliances
- Included: Dishwasher, Refrigerator, Washer, Dryer-Electric, Gas Range, Gas Water Heater
- Laundry: Main Level
Features
- Tub/Shower Combination, Main Level Bedroom Suite
- Flooring: Carpet, Tile
- Basement: Crawl Space
- Has fireplace: No
Interior area
- Total structure area: 971
- Total interior livable area: 971 sqft
- Finished area above ground: 971
- Finished area below ground: 0
Video & virtual tour
Property
Features
- Levels: One
- Stories: 1
Lot
- Size: 4,356 Square Feet
- Dimensions: 100x40
- Features: Level, 0-2.9999, City/Town/Suburb
Details
- Parcel number: 915422031028.000016
Construction
Type & style
- Home type: SingleFamily
- Architectural style: Traditional
- Property subtype: Single Family Residence
Materials
- Vinyl Siding
- Roof: Shingle
Condition
- New construction: No
- Year built: 1868
Utilities & green energy
- Sewer: City
- Water: City
Community & HOA
Community
- Subdivision: None
Location
- Region: Brookston
Financial & listing details
- Tax assessed value: $92,200
- Annual tax amount: $619
- Date on market: 9/18/2026
- Listing terms: Cash,Conventional,FHA,USDA Loan
Estimated market value
$172,900
$164,000 - $182,000
$1,111/mo
Price history
| Date | Event | Price |
|---|---|---|
| 10/15/2026 | Price change | $179,900-5.3% |
Source:  IRMLS #202638795 Report a problem | ||
| 10/1/2026 | Listed for sale | $189,900+90.1% |
Source: IRMLS #202638795 Report a problem | ||
| 9/26/2025 | Listing removed | $1,200$1/sqft |
Source: Zillow Rentals Report a problem | ||
| 9/16/2025 | Price change | $1,200+4.3%$1/sqft |
Source: Zillow Rentals Report a problem | ||
| 9/12/2025 | Listed for rent | $1,150$1/sqft |
Source: Zillow Rentals Report a problem | ||
| 11/15/2024 | Listing removed | $1,150-4.2%$1/sqft |
Source: Zillow Rentals Report a problem | ||
| 10/5/2024 | Listed for rent | $1,200+14.3%$1/sqft |
Source: Zillow Rentals Report a problem | ||
| 3/4/2023 | Listing removed | -- |
Source: Zillow Rentals Report a problem | ||
| 11/22/2022 | Listed for rent | $1,050+10.5%$1/sqft |
Source: Zillow Rental Network Premium Report a problem | ||
| 2/11/2022 | Listing removed | -- |
Source: Zillow Rental Network Premium Report a problem | ||
| 1/8/2022 | Listed for rent | $950+19.5%$1/sqft |
Source: Zillow Rental Network Premium Report a problem | ||
| 1/3/2022 | Listing removed | $99,900 |
Source: IRMLS #202147920 Report a problem | ||
| 12/1/2021 | Price change | $99,900-9.2% |
Source: IRMLS #202147920 Report a problem | ||
| 11/15/2021 | Listed for sale | $110,000+37.7% |
Source: IRMLS #202147920 Report a problem | ||
| 10/10/2020 | Listing removed | $795$1/sqft |
Source: Management Advantage Report a problem | ||
| 10/7/2020 | Listed for rent | $795$1/sqft |
Source: Management Advantage Report a problem | ||
| 2/18/2020 | Listing removed | $79,900$82/sqft |
Source: Elite Property Mgmt #201952028 Report a problem | ||
| 1/21/2020 | Price change | $79,900-6%$82/sqft |
Source: Elite Property Mgmt #201952028 Report a problem | ||
| 12/6/2019 | Listed for sale | $85,000+183.3%$88/sqft |
Source: Elite Property Mgmt #201952028 Report a problem | ||
| 8/20/2019 | Sold | $30,000-40%$31/sqft |
Source: Agent Provided Report a problem | ||
| 7/3/2019 | Listed for sale | $50,000+25.3%$51/sqft |
Source: Keller Williams Lafayette #201927990 Report a problem | ||
| 8/5/2011 | Listing removed | $39,900$41/sqft |
Source: Cathy Russell Team Real Estate #9950059 Report a problem | ||
| 6/29/2011 | Price change | $39,900-10.3%$41/sqft |
Source: Cathy Russell Team Real Estate #9950059 Report a problem | ||
| 5/7/2011 | Listed for sale | $44,500$46/sqft |
Source: Cathy Russell Team Real Estate #9950059 Report a problem | ||
Public tax history
| Year | Property taxes | Tax assessment |
|---|---|---|
| 2025 | $1,203 +7.9% | $92,200 +9.1% |
| 2024 | $1,116 +2.2% | $84,500 +13% |
| 2023 | $1,092 +0.8% | $74,800 +11.6% |
| 2022 | $1,083 +9.7% | $67,000 +8.1% |
| 2021 | $987 +377.8% | $62,000 +16.8% |
| 2020 | $207 +2.5% | $53,100 +17.5% |
| 2019 | $202 +4.2% | $45,200 +3.7% |
| 2018 | $193 | $43,600 +0.5% |
| 2017 | $193 +1.5% | $43,400 +7.4% |
| 2016 | $191 | $40,400 +3.6% |
| 2014 | $191 -73% | $39,000 +0.5% |
| 2013 | $705 +3.4% | $38,800 +0.5% |
| 2012 | $682 -7.1% | $38,600 +2.4% |
| 2011 | $734 -1% | $37,700 +1.6% |
| 2010 | $742 +0% | $37,100 -3.4% |
| 2009 | $742 | $38,400 -11.1% |
| 2007 | -- | $43,200 +35.8% |
| 2006 | -- | $31,800 +5.3% |
| 2005 | -- | $30,200 |
Find assessor info on the county website
Monthly payment
Est. payment
Payment breakdown
Explore the cost of this home by adjusting the details. Changes won't be saved.Climate risks
Neighborhood: 47923
Nearby schools
Schools provided by the listing agent
- Elementary: Frontier
- Middle: Frontier
- High: Frontier
- District: Frontier S.D.
Source: IRMLS. This data may not be complete. We recommend contacting the local school district to confirm school assignments for this home.

Similar homes
- $190,0002 bd1 ba1.1k sqft507 S Ripley St, Brookston, IN 47923For Sale
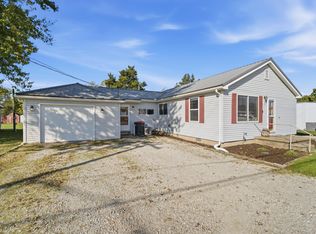 MLS ID #202643860, Jordin Youst, Rose Gold Realty. IRMLS
- $225,0002 bd2 ba1.1k sqft210 N Prairie St #A, Brookston, IN 47923For Sale

 MLS ID #844651, Mackenzie Deno, RE/MAX Executives. NIRA as distributed by MLS GRID
- $225,0002 bd2 ba1.2k sqft107 N Wood St, Brookston, IN 47923For Sale
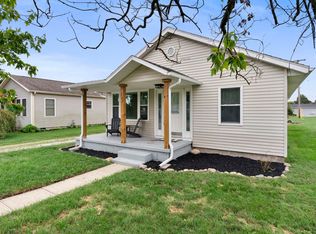 MLS ID #202639539, Jessica L LaMar, Raeco Realty. IRMLS
- $180,0003 bd1 ba864 sqft308 Tippecanoe St, Battle Ground, IN 47920For Sale
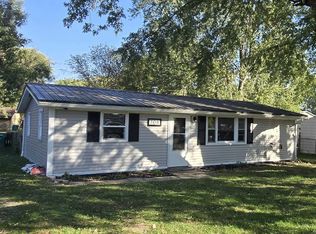 MLS ID #202642636, Sarah Harrington, Keller Williams Lafayette. IRMLS
