Location, convenience and neighborhood vibe! That's exactly what you get when you call 2353 N. 26th St. your next home! Direct access to Sagamore Parkway (US-52), Schuyler Ave, and I-65 puts major employers -- such as Subaru (SIA), GE, Caterpillar and Purdue University -- within quick reach. This one is tucked into a well-established, quiet area that is anchored by Vinton Elementary and Vinton Pool. You will be very close to McAllister Center which is an excellent community resource providing great summer camp opportunties for youngsters of all ages, gym facilities, various classes and more! Convenient to the Greenbush shopping corridors, grocery stores, and local dining options across Lafayette and West Lafayette, too! This efficient and cozy layout features a bright main living area, two comfortable bedroom accommodations, good-sized bathroom with tub/shower combination and an efficient kitchen design that optimizes space and storage. The one car detached garage and shed offer many storage solutions. Landscaped and situated nicely on a corner lot with cute picket fence, you are able to fully enjoy a manageable yard setting with mature shade trees. Want curb appeal? You got it! The sizable front deck easily accommodates your favorite patio sets and allows for socializing while truly relaxing outdoors. This affordable property with many nice features is perfect for first-time buyers, those ready to downsize, or even adding to an investment portfolio. Priced to sell —schedule your personal tour today!
Active
Price cut: $10K (9/28)
$165,000
2353 N 26th St, Lafayette, IN 47904
2beds
752sqft
Single Family Residence
Built in 1950
4,791 Square Feet Lot
$156,400 Zestimate®
$--/sqft
$-- HOA
What's special
Cute picket fenceOne car detached garageCurb appealTwo comfortable bedroom accommodations
- 28 days
- 659
- 43
Zillow last checked:
Listing updated:
Listed by:
Michelle Rainey Agt:765-532-3415,
Keller Williams Lafayette
Source: IRMLS,MLS#: 202639035
Facts & features
Interior
Bedrooms & bathrooms
- Bedrooms: 2
- Bathrooms: 1
- Full bathrooms: 1
- Main level bedrooms: 2
Bedroom 1
- Level: Main
Bedroom 2
- Level: Main
Kitchen
- Level: Main
- Area: 91
- Dimensions: 13 x 7
Living room
- Level: Main
- Area: 165
- Dimensions: 15 x 11
Heating
- Natural Gas, Forced Air
Cooling
- Central Air, Ceiling Fan(s)
Appliances
- Included: Microwave, Refrigerator, Gas Range
- Laundry: Main Level
Features
- Laminate Counters, Tub/Shower Combination
- Flooring: Laminate, Vinyl
- Doors: Storm Doors
- Basement: Crawl Space
- Has fireplace: No
- Fireplace features: None
Interior area
- Total structure area: 752
- Total interior livable area: 752 sqft
- Finished area above ground: 752
- Finished area below ground: 0
Video & virtual tour
Property
Parking
- Total spaces: 1
- Parking features: Detached, Gravel
- Garage spaces: 1
- Has uncovered spaces: Yes
Features
- Levels: One
- Stories: 1
- Patio & porch: Deck
- Fencing: Partial,Picket
Lot
- Size: 4,791 Square Feet
- Dimensions: 50x96
- Features: Corner Lot, City/Town/Suburb, Landscaped
Details
- Parcel number: 790715837017.000004
Construction
Type & style
- Home type: SingleFamily
- Architectural style: Ranch
- Property subtype: Single Family Residence
Materials
- Vinyl Siding
- Roof: Asphalt,Shingle
Condition
- New construction: No
- Year built: 1950
Utilities & green energy
- Sewer: City
- Water: City
Community & HOA
Community
- Subdivision: None
Location
- Region: Lafayette
Financial & listing details
- Tax assessed value: $85,000
- Annual tax amount: $423
- Date on market: 9/21/2026
- Listing terms: Cash,Conventional,FHA
Estimated market value
$156,400
$149,000 - $164,000
$1,243/mo
Price history
| Date | Event | Price |
|---|---|---|
| 9/28/2026 | Price change | $165,000-5.7% |
Source:  IRMLS #202639035 Report a problem | ||
| 9/21/2026 | Listed for sale | $175,000 |
Source: IRMLS #202639035 Report a problem | ||
Public tax history
| Year | Property taxes | Tax assessment |
|---|---|---|
| 2025 | $391 +4.2% | $85,000 +12.1% |
| 2024 | $375 +17.2% | $75,800 +7.5% |
| 2023 | $320 -70.8% | $70,500 +12.4% |
| 2022 | $1,096 +6% | $62,700 +13.2% |
| 2021 | $1,034 -6.7% | $55,400 |
| 2020 | $1,108 +0.5% | -- |
| 2019 | $1,102 +224.4% | $56,000 +2% |
| 2018 | $340 -70% | $54,900 -0.4% |
| 2017 | $1,133 | $55,100 -2.5% |
| 2016 | $1,133 +2.6% | $56,500 +2.4% |
| 2014 | $1,105 +3.5% | $55,200 +3.8% |
| 2013 | $1,067 | $53,200 -17% |
| 2012 | -- | $64,100 |
| 2011 | -- | -- |
| 2010 | -- | $53,800 -7.1% |
| 2009 | $2,316 | $57,900 |
Find assessor info on the county website
Monthly payment
Est. payment
Payment breakdown
Explore the cost of this home by adjusting the details. Changes won't be saved.Climate risks
Neighborhood: Saint Lawrence-McCallister
Nearby schools
Schools provided by the listing agent
- Elementary: Vinton
- Middle: Sunnyside/Tecumseh
- High: Jefferson
- District: Lafayette
Source: IRMLS. This data may not be complete. We recommend contacting the local school district to confirm school assignments for this home.


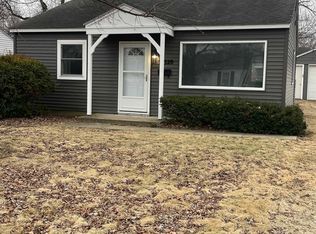
Similar homes
- $168,0003 bd1 ba768 sqft2813 Underwood St, Lafayette, IN 47904For Sale
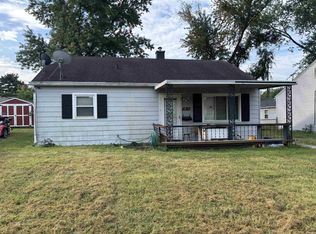 MLS ID #202637553, Mary Holtz, Indiana Integrity REALTORS. IRMLS
- $158,0002 bd1 ba828 sqft2306 N 23rd St, Lafayette, IN 47904For Sale
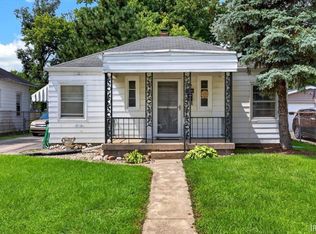 MLS ID #202633978, John Townsend, Trueblood Real Estate. IRMLS
- $171,9002 bd1 ba777 sqft2368 N 24th St, Lafayette, IN 47904For Sale
 MLS ID #202636622, Julie R Boyce, Keller Williams Lafayette. IRMLS
- $--1 bd1 ba672 sqft3000 Underwood St, Lafayette, IN 47904Auction
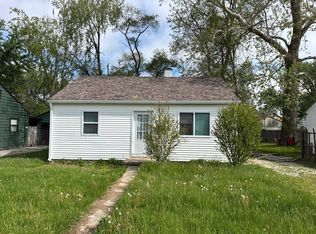 Auction.com 2
