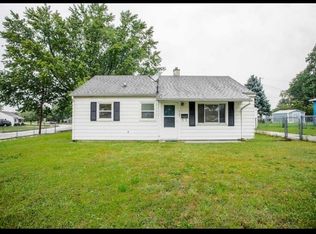
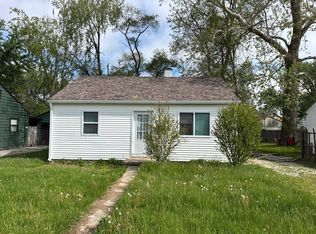
Welcome home to this move-in-ready three bedroom, one bath property featuring a charming front porch, spacious unfinished basement, and large, fully fenced backyard. Recent updates include new flooring, new interior doors, trim, casing, and fresh paint throughout. The home is conveniently located just around the corner from Vinton Elementary School.
Active
$195,000
2730 Vinton St, Lafayette, IN 47904
3beds
816sqft
Single Family Residence
Built in 1953
7,056 Square Feet Lot
$189,200 Zestimate®
$--/sqft
$-- HOA
What's special
Spacious unfinished basementCharming front porchFresh paint throughoutNew flooringLarge fully fenced backyard
- 24 days
- 429
- 16
Zillow last checked:
Listing updated:
Listed by:
Odilon Campos 765-237-7276,
Campos Real Estate Services
Source: IRMLS,MLS#: 202639922
Facts & features
Interior
Bedrooms & bathrooms
- Bedrooms: 3
- Bathrooms: 1
- Full bathrooms: 1
- Main level bedrooms: 3
Bedroom 1
- Level: Main
Bedroom 2
- Level: Main
Kitchen
- Area: 132
- Dimensions: 12 x 11
Living room
- Area: 192
- Dimensions: 16 x 12
Heating
- Forced Air
Cooling
- Central Air
Appliances
- Included: Refrigerator
Features
- Basement: Full,Unfinished,Block
- Has fireplace: No
Interior area
- Total structure area: 1,632
- Total interior livable area: 816 sqft
- Finished area above ground: 816
- Finished area below ground: 0
Video & virtual tour
Property
Parking
- Total spaces: 1
- Parking features: Detached
- Garage spaces: 1
Features
- Levels: One
- Stories: 1
Lot
- Size: 7,056 Square Feet
- Dimensions: 60 X 120
- Features: Level, Few Trees
Details
- Parcel number: 790715356020.000004
Construction
Type & style
- Home type: SingleFamily
- Architectural style: Ranch
- Property subtype: Single Family Residence
Materials
- Aluminum Siding
Condition
- New construction: No
- Year built: 1953
Utilities & green energy
- Sewer: City
- Water: City
Community & HOA
Community
- Subdivision: Vinton Homes
Location
- Region: Lafayette
Financial & listing details
- Tax assessed value: $111,300
- Annual tax amount: $2,226
- Date on market: 9/25/2026
- Listing terms: Cash,Conventional
Estimated market value
$189,200
$180,000 - $199,000
$1,368/mo
Price history
| Date | Event | Price |
|---|---|---|
| 9/25/2026 | Listed for sale | $195,000+44.6% |
Source:  IRMLS #202639922 Report a problem | ||
| 5/6/2022 | Pending sale | $134,900 |
Source: IRMLS #202216267 Report a problem | ||
| 5/4/2022 | Listed for sale | $134,900+65.5% |
Source: IRMLS #202216267 Report a problem | ||
| 10/25/2016 | Listing removed | $81,500$100/sqft |
Source: F C Tucker/Lafayette Inc #201635611 Report a problem | ||
| 9/8/2016 | Price change | $81,500-6.9%$100/sqft |
Source: F C Tucker/Lafayette Inc #201635611 Report a problem | ||
| 8/1/2016 | Listed for sale | $87,500$107/sqft |
Source: F C Tucker/Lafayette Inc #201635611 Report a problem | ||
Public tax history
| Year | Property taxes | Tax assessment |
|---|---|---|
| 2025 | $2,206 +2.8% | $111,300 +0.9% |
| 2024 | $2,146 +246.3% | $110,300 +2.8% |
| 2023 | $620 +43% | $107,300 +18.4% |
| 2022 | $433 +22.4% | $90,600 +17.1% |
| 2021 | $354 +6.3% | $77,400 |
| 2020 | $333 +5.4% | -- |
| 2019 | $316 +6.3% | $67,000 +4.7% |
| 2018 | $298 +5.2% | $64,000 +3.9% |
| 2017 | $283 | $61,600 +2.2% |
| 2016 | $283 +11.4% | $60,300 -5.8% |
| 2014 | $254 -7.2% | $64,000 +6.1% |
| 2013 | $274 | $60,300 -9.9% |
| 2012 | -- | $66,900 +14% |
| 2011 | -- | $58,700 -4.2% |
| 2010 | -- | $61,300 -4.7% |
| 2009 | $541 +58.8% | $64,300 -4.3% |
| 2008 | $341 -30.1% | $67,200 -1.5% |
| 2007 | $488 +4.9% | $68,200 |
| 2006 | $465 -63.8% | $68,200 |
| 2005 | $1,283 +174.1% | $68,200 |
| 2004 | $468 +2.6% | $68,200 |
| 2003 | $456 -8.4% | $68,200 +117.9% |
| 2002 | $498 | $31,300 |
| 2001 | -- | $31,300 |
Find assessor info on the county website
Monthly payment
Est. payment
Payment breakdown
Explore the cost of this home by adjusting the details. Changes won't be saved.Climate risks
Neighborhood: Vinton
Nearby schools
Schools provided by the listing agent
- Elementary: Vinton
- Middle: Sunnyside/Tecumseh
- High: Jefferson
- District: Lafayette
Source: IRMLS. This data may not be complete. We recommend contacting the local school district to confirm school assignments for this home.


Similar homes
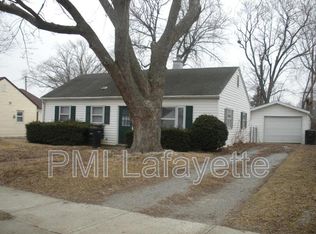
- $200,0003 bd1 ba864 sqft3166 Longlois Dr, Lafayette, IN 47904For Sale
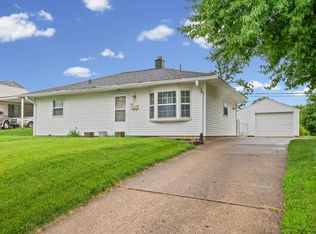 MLS ID #202635962, Mary Mason, BerkshireHathaway HS IN Realty. IRMLS
- $168,0003 bd1 ba768 sqft2813 Underwood St, Lafayette, IN 47904For Sale
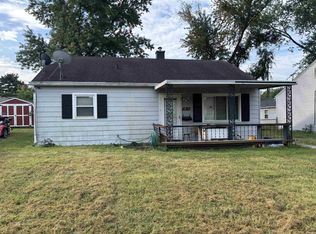 MLS ID #202637553, Mary Holtz, Indiana Integrity REALTORS. IRMLS
- $200,0002 bd1 ba1k sqft2106 Albany St, Lafayette, IN 47904For Sale
 MLS ID #202635947, Cathy C Russell, @properties. IRMLS
- $--1 bd1 ba672 sqft3000 Underwood St, Lafayette, IN 47904Auction
 Auction.com 2
