Move right in and start enjoying this adorable, fully updated 2-bedroom, 1-bath home! Clean, well-maintained, and full of charm, this home offers the perfect blend of comfort, convenience, and low-maintenance living. Step inside to discover an inviting living space, updated flooring, a beautifully refreshed kitchen and bathroom, plus updated windows and HVAC. Even better, all newer appliances stay, including the washer and dryer! Outside, enjoy the fenced backyard and detached 1-car garage, providing additional space for parking and storage. Whether you're a first-time homebuyer, looking to downsize, or searching for your next investment property, this charming home checks all the boxes. Just unpack, settle in, and make it yours!
Active
$174,900
1419 Oak Ct, Lafayette, IN 47905
2beds
768sqft
Residential, Single Family Residence
Built in 1949
3,920 Square Feet Lot
$-- Zestimate®
$228/sqft
$-- HOA
What's special
- 3 days
- 443
- 68
Likely to sell faster than
Zillow last checked:
Listing updated:
Listed by:
Lindsey Smalling lsmalling@highgarden.com,
Highgarden Real Estate,
Mindy Fruits,
Highgarden Real Estate
Source: MIBOR as distributed by MLS GRID,MLS#: 22131718
Facts & features
Interior
Bedrooms & bathrooms
- Bedrooms: 2
- Bathrooms: 1
- Full bathrooms: 1
- Main level bathrooms: 1
- Main level bedrooms: 2
Primary bedroom
- Level: Main
- Area: 144 Square Feet
- Dimensions: 12x12
Bedroom 2
- Level: Main
- Area: 108 Square Feet
- Dimensions: 12x09
Kitchen
- Level: Main
- Area: 156 Square Feet
- Dimensions: 13x12
Laundry
- Level: Main
- Area: 84 Square Feet
- Dimensions: 12x07
Living room
- Level: Main
- Area: 192 Square Feet
- Dimensions: 16x12
Heating
- Forced Air, Natural Gas
Cooling
- Central Air
Appliances
- Included: Dishwasher, Dryer, MicroHood, Electric Oven, Refrigerator, Washer
- Laundry: Main Level
Features
- Ceiling Fan(s), Eat-in Kitchen
- Windows: Wood Work Painted
- Has basement: No
Interior area
- Total structure area: 768
- Total interior livable area: 768 sqft
Video & virtual tour
Property
Parking
- Total spaces: 1
- Parking features: Detached, Concrete
- Garage spaces: 1
- Details: Garage Parking Other(Service Door)
Features
- Levels: One
- Stories: 1
- Patio & porch: Covered
- Fencing: Fenced,Full,Privacy
- Has view: Yes
- View description: Neighborhood
Lot
- Size: 3,920 Square Feet
- Features: Suburb, Mature Trees, Trees-Small (Under 20 Ft)
Details
- Parcel number: 790733131010000004
- Special conditions: Probate Listing
- Horse amenities: None
Construction
Type & style
- Home type: SingleFamily
- Architectural style: Ranch,Traditional
- Property subtype: Residential, Single Family Residence
Materials
- Vinyl Siding
- Foundation: Crawl Space
Condition
- New construction: No
- Year built: 1949
Utilities & green energy
- Water: Public
Community & HOA
Community
- Subdivision: Fair Park
HOA
- Has HOA: No
Location
- Region: Lafayette
Financial & listing details
- Price per square foot: $228/sqft
- Tax assessed value: $113,600
- Annual tax amount: $752
- Date on market: 10/16/2026
- Cumulative days on market: 5 days
Estimated market value
Not available
Estimated sales range
Not available
Not available
Price history
| Date | Event | Price |
|---|---|---|
| 10/16/2026 | Listed for sale | $174,900+3.2%$228/sqft |
Source:  MIBOR as distributed by MLS GRID #22131718 Report a problem | ||
| 9/3/2024 | Sold | $169,500+2.8% |
Source:  IRMLS #202431720 Report a problem | ||
| 8/20/2024 | Listed for sale | $164,900+31.9% |
Source: IRMLS #202431720 Report a problem | ||
| 3/25/2022 | Pending sale | $125,000 |
Source: IRMLS #202209945 Report a problem | ||
| 3/25/2022 | Listed for sale | $125,000-7.1% |
Source: IRMLS #202209945 Report a problem | ||
| 2/15/2022 | Listing removed | $134,500 |
Source: IRMLS #202204427 Report a problem | ||
| 2/11/2022 | Listed for sale | $134,500+460.4% |
Source: IRMLS #202204427 Report a problem | ||
| 12/20/2012 | Sold | $24,000-51.9%$31/sqft |
Source: Public Record Report a problem | ||
| 3/20/2010 | Listing removed | $49,900$65/sqft |
Source: Coldwell Banker Shook #9942914 Report a problem | ||
| 12/26/2009 | Listed for sale | $49,900-4.8%$65/sqft |
Source: Coldwell Banker Shook #9942914 Report a problem | ||
| 1/5/2007 | Sold | $52,440$68/sqft |
Source: Public Record Report a problem | ||
Public tax history
| Year | Property taxes | Tax assessment |
|---|---|---|
| 2025 | $774 -44.2% | $113,600 +5.1% |
| 2024 | $1,388 +10% | $108,100 +55.8% |
| 2023 | $1,262 +6.1% | $69,400 +10% |
| 2022 | $1,190 +20% | $63,100 +6.1% |
| 2021 | $992 +2.1% | $59,500 |
| 2020 | $972 +3.8% | -- |
| 2019 | $936 +0.4% | $48,600 +3.8% |
| 2018 | $932 +1.1% | $46,800 +0.4% |
| 2017 | $922 | $46,600 +1.1% |
| 2016 | $922 +2.7% | $46,100 +4.8% |
| 2014 | $898 +2.7% | $44,000 +0.7% |
| 2013 | $874 | $43,700 -2.9% |
| 2012 | -- | $45,000 |
| 2011 | -- | -- |
| 2010 | -- | $49,500 -4.8% |
| 2009 | $2,080 +443.3% | $52,000 +1.6% |
| 2006 | $383 -6% | $51,200 |
| 2005 | $407 +19.7% | $51,200 |
| 2004 | $340 +2.6% | $51,200 |
| 2003 | $331 +1% | $51,200 +116% |
| 2002 | $328 | $23,700 |
| 2001 | -- | $23,700 |
Find assessor info on the county website
Monthly payment
Est. payment
Payment breakdown
Explore the cost of this home by adjusting the details. Changes won't be saved.Climate risks
Neighborhood: 47905
Nearby schools
Schools provided by the listing agent
- Elementary: Oakland Elementary School
- Middle: Lafayette Tecumseh Jr High School
- High: Jefferson High School
Source: MIBOR as distributed by MLS GRID. This data may not be complete. We recommend contacting the local school district to confirm school assignments for this home.


Similar homes
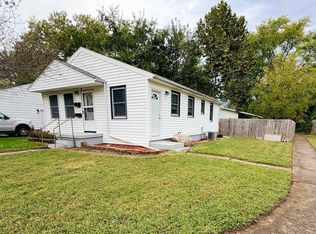
- $178,4003 bd1 ba912 sqft1401 S 24th St, Lafayette, IN 47905For Sale
 MLS ID #202641835, Dustin Robinson, Lafayette Listing Realty LLC. IRMLS
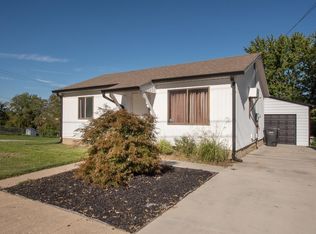
- $189,7003 bd1 ba816 sqft44 Vernon Ln, Lafayette, IN 47905For Sale
 MLS ID #202641250, Brenda Sprunger, Redlow Group. IRMLS
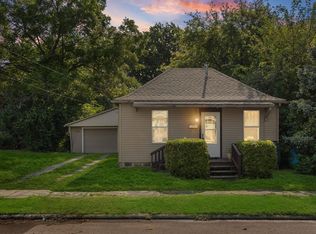
- $174,9002 bd1 ba768 sqft416 Jefferson St, Lafayette, IN 47905For Sale
 MLS ID #202640132, Daphne Potts, F.C. Tucker/Shook. IRMLS
- $174,0002 bd1 ba1k sqft1123 S 21st St, Lafayette, IN 47905For Sale
 MLS ID #202632090, Beth Howard, @properties. IRMLS
