Check out this 3 bedroom ranch home on a half-acre corner lot! Spacious living and family rooms flow through an open concept kitchen. Ample storage closet spaces throughout, with a large pantry and newer laundry cabinets. The main bedroom includes an additional attached half bath. Oversized two car attached garage with attic storage and pull down stairs. This fantastic, park-like neighborhood is great for taking walks, enjoying wildlife and tucked away just minutes from all the action of the lake- Madam Carroll, The Sportsman and minutes to downtown! Updates include many of major mechanicals, appliances, gutters and crawlspace. Here's your opportunity to finish out the cosmetic updates and build equity in an established neighborhood. Inspections welcome but sold as-is. Seller holds IN broker license.
Active under contract
$230,000
11490 W 1200th, Monticello, IN 47960
3beds
1,484sqft
Single Family Residence
Built in 1975
0.54 Acres Lot
$-- Zestimate®
$--/sqft
$-- HOA
What's special
Ample storage closet spacesHalf-acre corner lotOpen concept kitchenNewer laundry cabinetsLarge pantry
- 4 days |
- 940 |
- 60 |
Zillow last checked:
Listing updated:
Listed by:
Mandy Westerfield 765-491-6009,
@properties
Source: IRMLS,MLS#: 202633684
Facts & features
Interior
Bedrooms & bathrooms
- Bedrooms: 3
- Bathrooms: 2
- Full bathrooms: 1
- 1/2 bathrooms: 1
- Main level bedrooms: 3
Bedroom 1
- Level: Main
Bedroom 2
- Level: Main
Family room
- Level: Main
- Area: 150
- Dimensions: 15 x 10
Kitchen
- Level: Main
- Area: 196
- Dimensions: 14 x 14
Living room
- Level: Main
- Area: 228
- Dimensions: 12 x 19
Heating
- Natural Gas, Forced Air
Cooling
- Central Air
Appliances
- Included: Dishwasher, Refrigerator, Washer, Dryer-Electric, Down Draft, Electric Range, Gas Water Heater, Water Softener Owned
- Laundry: Dryer Hook Up Gas/Elec, Main Level, Washer Hookup
Features
- 1st Bdrm En Suite, Breakfast Bar, Laminate Counters, Eat-in Kitchen, Tub/Shower Combination
- Basement: Crawl Space,Block
- Attic: Pull Down Stairs,Storage
- Number of fireplaces: 1
- Fireplace features: Family Room, Wood Burning
Interior area
- Total structure area: 1,484
- Total interior livable area: 1,484 sqft
- Finished area above ground: 1,484
- Finished area below ground: 0
Video & virtual tour
Property
Parking
- Total spaces: 2
- Parking features: Attached, Garage Door Opener
- Attached garage spaces: 2
Features
- Levels: One
- Stories: 1
- Patio & porch: Patio, Porch
- Exterior features: Fire Pit, Play/Swing Set
Lot
- Size: 0.54 Acres
- Dimensions: 148X160
- Features: Corner Lot, Cul-De-Sac, Level, 0-2.9999, Rural Subdivision, Landscaped
Details
- Parcel number: 080403000382.000011
Construction
Type & style
- Home type: SingleFamily
- Architectural style: Ranch
- Property subtype: Single Family Residence
Materials
- Wood Siding
- Roof: Asphalt
Condition
- New construction: No
- Year built: 1975
Utilities & green energy
- Electric: REMC
- Gas: NIPSCO
- Sewer: Public Sewer
- Water: Well
- Utilities for property: Cable Available, Cable Connected
Community & HOA
Community
- Security: Smoke Detector(s)
- Subdivision: Shady Hollow
Location
- Region: Monticello
Financial & listing details
- Tax assessed value: $172,800
- Annual tax amount: $1,147
- Date on market: 8/18/2026
- Listing terms: Cash,Conventional,FHA,VA Loan
Estimated market value
Not available
Estimated sales range
Not available
Not available
Price history
| Date | Event | Price |
|---|---|---|
| 8/18/2026 | Listed for sale | $230,000 |
Source:  IRMLS #202633684 Report a problem IRMLS #202633684 Report a problem | ||
Public tax history
Tax history is unavailable.
Monthly payment
Est. payment
Payment breakdown
Explore the cost of this home by adjusting the details. Changes won't be saved.Climate risks
Neighborhood: 47960
Nearby schools
GreatSchools rating
- 7/10Oaklawn Elementary SchoolGrades: K-4Distance: 1.1 mi
- 5/10Roosevelt Middle SchoolGrades: 6-8Distance: 1.9 mi
- 7/10Twin Lakes Senior High SchoolGrades: 9-12Distance: 1.8 mi
Schools provided by the listing agent
- Elementary: Twin Lakes
- Middle: Twin Lakes
- High: Twin Lakes
- District: Twin Lakes School Corp.
Source: IRMLS. This data may not be complete. We recommend contacting the local school district to confirm school assignments for this home.
- $235,3003 bd2 ba1.4k sqft11490 W 1200 N, Monticello, IN 47960Off Market

- $237,2003 bd2 ba1.4k sqft11493 W 1200 N, Monticello, IN 47960Off Market
- $330,0003 bd3 ba2.6k sqft11493 W 1200 N, Monticello, IN 47960Off Market
- $201,2004 bd2 ba1.4k sqft11520 W 1200 N, Monticello, IN 47960Off Market
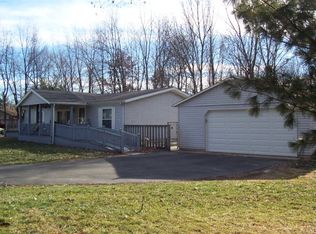
- $256,4003 bd2 ba1.2k sqft11481 W 1200 N, Monticello, IN 47960Off Market
- $226,3003 bd1 ba2.1k sqft11476 W 1200 N, Monticello, IN 47960Off Market
- $240,4004 bd3 ba3.2k sqft11515 W 1200 N, Monticello, IN 47960Off Market
- $21,600-- bd-- ba-- sqft11464 W 1200 N, Monticello, IN 47960Off Market
A local agent can set up tours, give advice and negotiate with sellers.
Similar homes
- $197,5003 bd2 ba1k sqft11977 W Woodbine Rd, Monticello, IN 47960For Sale
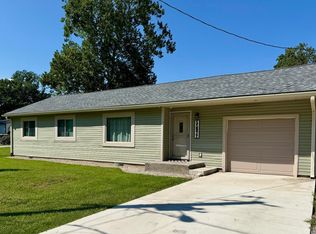 MLS ID #202634464, Paula Brooks, Redlow Group. IRMLS
 - $199,9003 bd2 ba1.5k sqft518 S Illinois St, Monticello, IN 47960For Sale
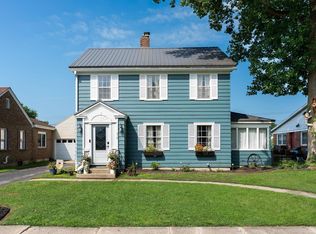 MLS ID #202634259, Garrett Criswell, Raeco Realty. IRMLS
 - $204,9002 bd1 ba1k sqft713 Hanawalt St, Monticello, IN 47960For Sale
 MLS ID #202634433, Kathleen Bassett, Redlow Group. IRMLS
 - $219,0003 bd2 ba1.7k sqft210 N Railroad St, Monticello, IN 47960For Sale
 MLS ID #202633112, Lynn Edgell, @properties. IRMLS
 - $234,9003 bd2 ba1.2k sqft535 Twin Lakes Ave, Monticello, IN 47960For SaleMLS ID #202619918, Gregory Vogel II, Gri, VOGEL REAL ESTATE. IRMLS
- $275,0003 bd2 ba1.8k sqft806 N Pine Ln, Monticello, IN 47960For SaleMLS ID #202634395, Stephanie Vernon, REAL ESTATE NETWORK L.L.C. IRMLS
- $250,0003 bd2 ba1.5k sqft104 Oak Dr, Monticello, IN 47960For Sale By Owner
- $189,9002 bd1 ba1.2k sqft517 W Jefferson St, Monticello, IN 47960For SaleMLS ID #202633957, Jill Coble, REAL ESTATE NETWORK L.L.C. IRMLS
- $339,0003 bd3 ba1.9k sqft1178 N Saddlebrook Ct, Monticello, IN 47960For Sale
 MLS ID #844167, Jenny Zamora, Baird & Warner Res. Sales Inc.. NIRA as distributed by MLS GRID
 - $179,9002 bd1 ba912 sqft618 East St, Monticello, IN 47960For SaleMLS ID #202633548, Jeffrey W Bossung, VOGEL REAL ESTATE. IRMLS
- $215,0003 bd2 ba1.1k sqft206 N 4th St, Monticello, IN 47960For SaleMLS ID #202628251, Kathleen Bassett, Redlow Group. IRMLS
- $235,5004 bd2 ba2k sqft505 W Marion St, Monticello, IN 47960For SaleMLS ID #202628192, Kellie Dussault, Keller Williams Lafayette. IRMLS
- $199,9003 bd1 ba988 sqft520 Beechwood Dr, Monticello, IN 47960For SaleMLS ID #202629099, Triva Woodley, VOGEL REAL ESTATE. IRMLS
- $239,0003 bd1 ba2k sqft804 Woodlawn Ave, Monticello, IN 47960For SaleMLS ID #202630796, Michelle Gerhart, VOGEL REAL ESTATE. IRMLS
- $229,9004 bd2 ba1.6k sqft504 W Foster St, Monticello, IN 47960For SaleMLS ID #202622658, Gregory Vogel II, Gri, VOGEL REAL ESTATE. IRMLS
- $239,9004 bd2 ba1.5k sqft508 W Foster St, Monticello, IN 47960For SaleMLS ID #202622652, Gregory Vogel II, Gri, VOGEL REAL ESTATE. IRMLS
- $259,9003 bd2 ba1.3k sqft2155 N West Shafer Dr, Monticello, IN 47960For SaleMLS ID #842039, Michael Santos, Mount Moriah Group. NIRA as distributed by MLS GRID
- $199,9003 bd2 ba1.2k sqft1104 Maxwell Ave, Monticello, IN 47960For SaleMLS ID #202618182, Gregory Vogel II, Gri, VOGEL REAL ESTATE. IRMLS
- $219,9002 bd2 ba1.1k sqft705 Bluewater Dr, Monticello, IN 47960For SaleMLS ID #202617486, Gregory Vogel II, Gri, VOGEL REAL ESTATE. IRMLS
- $180,0003 bd2 ba1.6k sqft418 S Main St, Monticello, IN 47960For SaleMLS ID #202603733, Kandi Lopez Alba, Keller Williams Lafayette. IRMLS
