Discover the charm of early 1900s Chalmers in this inviting 3-bedroom, 1.5-bath home! Original details including wood floors, wooden French doors, and built-in shelving add character and warmth, while important updates make this home move-in ready. Recent improvements include a new roof, new siding, new garage doors, and a new garage window. The furnace is approximately 4 years old, and the water heater is just 1 year old. The detached garage provides excellent space for storage, a workshop, or hobbies, with two additional storage sheds offering even more room for tools and equipment. And the location is hard to beat—close to the elementary school and directly across from the community splash park, pavilion, and softball fields. Enjoy the character of an older home with the benefit of key updates and convenient in-town living!
Active
$199,900
309 E Walnut St, Chalmers, IN 47929
3beds
1,799sqft
Single Family Residence
Built in 1920
0.32 Acres Lot
$195,100 Zestimate®
$--/sqft
$-- HOA
What's special
Wooden french doorsNew garage windowNew sidingNew garage doorsNew roofBuilt-in shelving
- 15 days
- 754
- 60
Likely to sell faster than
Zillow last checked:
Listing updated:
Listed by:
Cathy C Russell Agt:765-426-7000,
@properties
Source: IRMLS,MLS#: 202639471
Facts & features
Interior
Bedrooms & bathrooms
- Bedrooms: 3
- Bathrooms: 2
- Full bathrooms: 1
- 1/2 bathrooms: 1
- Main level bedrooms: 1
Bedroom 1
- Level: Main
Bedroom 2
- Level: Upper
Dining room
- Level: Main
- Area: 210
- Dimensions: 14 x 15
Kitchen
- Level: Main
- Area: 88
- Dimensions: 11 x 8
Living room
- Level: Main
- Area: 464
- Dimensions: 16 x 29
Heating
- Natural Gas, Forced Air
Cooling
- Central Air
Appliances
- Included: Disposal, Range/Oven Hook Up Gas, Microwave, Refrigerator, Washer, Dryer-Gas, Gas Oven, Gas Range
- Laundry: Main Level, Washer Hookup
Features
- Bookcases, Ceiling Fan(s), Walk-In Closet(s), Crown Molding, Entrance Foyer, Tub/Shower Combination, Main Level Bedroom Suite, Formal Dining Room
- Basement: Unfinished,Concrete
- Number of fireplaces: 1
- Fireplace features: Living Room
Interior area
- Total structure area: 3,419
- Total interior livable area: 1,799 sqft
- Finished area above ground: 1,799
- Finished area below ground: 0
Video & virtual tour
Property
Parking
- Total spaces: 1
- Parking features: Detached
- Garage spaces: 1
Features
- Levels: One and One Half
- Stories: 1.5
- Patio & porch: Porch Covered, Porch
Lot
- Size: 0.32 Acres
- Dimensions: 90X156
- Features: Corner Lot, Level, 0-2.9999
Details
- Additional structures: Shed
- Parcel number: 916434000009.300002
- Zoning: R-2
Construction
Type & style
- Home type: SingleFamily
- Architectural style: Traditional
- Property subtype: Single Family Residence
Materials
- Vinyl Siding
Condition
- New construction: No
- Year built: 1920
Utilities & green energy
- Sewer: City
- Water: City
Community & HOA
Community
- Subdivision: None
Location
- Region: Chalmers
Financial & listing details
- Tax assessed value: $235,100
- Annual tax amount: $1,642
- Date on market: 9/23/2026
- Listing terms: Cash,Conventional,FHA,VA Loan
Estimated market value
$195,100
$185,000 - $205,000
$1,458/mo
Price history
| Date | Event | Price |
|---|---|---|
| 10/8/2026 | Listed for sale | $199,900 |
Source:  IRMLS #202639471 Report a problem IRMLS #202639471 Report a problem | ||
| 10/7/2026 | Pending sale | $199,900 |
Source: IRMLS #202639471 Report a problem | ||
| 9/23/2026 | Listed for sale | $199,900 |
Source: IRMLS #202639471 Report a problem | ||
Public tax history
| Year | Property taxes | Tax assessment |
|---|---|---|
| 2025 | $1,628 +9.6% | $235,100 +14.6% |
| 2024 | $1,485 -6.7% | $205,100 +6.4% |
| 2023 | $1,593 +15.7% | $192,800 |
| 2022 | $1,377 +34.5% | $192,800 +12.2% |
| 2021 | $1,024 +1.6% | $171,800 +23.9% |
| 2020 | $1,008 +24.8% | $138,700 +3.8% |
| 2019 | $808 +3% | $133,600 +18.1% |
| 2018 | $784 | $113,100 +1.1% |
| 2017 | $784 -9% | $111,900 -5.5% |
| 2016 | $861 | $118,400 -1.1% |
| 2014 | $861 +2.8% | $119,700 +1.1% |
| 2013 | $838 +19.1% | $118,400 +11.4% |
| 2012 | $704 -13.8% | $106,300 -5.6% |
| 2011 | $816 -5.3% | $112,600 -0.7% |
| 2010 | $862 +5.1% | $113,400 |
| 2009 | $820 | $113,400 |
Find assessor info on the county website
Monthly payment
Est. payment
Payment breakdown
Explore the cost of this home by adjusting the details. Changes won't be saved.Climate risks
Neighborhood: 47929
Nearby schools
Schools provided by the listing agent
- Elementary: Frontier
- Middle: Frontier
- High: Frontier
- District: Frontier S.D.
Source: IRMLS. This data may not be complete. We recommend contacting the local school district to confirm school assignments for this home.
Similar homes
- $214,0003 bd2 ba1.7k sqft104 N 2nd St, Chalmers, IN 47929For Sale
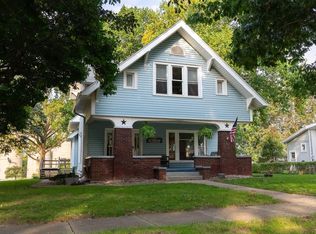 MLS ID #202641148, David A Nolan, Redlow Group. IRMLS
 - $220,0003 bd2 ba1.1k sqft704 E Columbia St, Chalmers, IN 47929For Sale
 MLS ID #202639636, Samuel McClellan, eXp Realty, LLC. IRMLS
 - $--3 bd1 ba2.1k sqft102 E Walnut St, Chalmers, IN 47929Auction
 ServiceLink Auction
 - $195,0004 bd1 ba1.7k sqft309 E Logan St, Reynolds, IN 47980For Sale
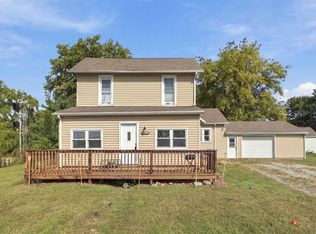 MLS ID #202639949, Alondra Alvarez, Alvarez Real Estate. IRMLS
 - $225,0002 bd2 ba1.1k sqft210 N Prairie St #A, Brookston, IN 47923For Sale
 MLS ID #844651, Mackenzie Deno, RE/MAX Executives. NIRA as distributed by MLS GRID
