PRICE REDUCTON!!! Beautiful Rural Retreat on 3.485 Acres! Enjoy country living in this spacious 4-bedroom, 2.5-bath home situated on 3.485 acres. This property features a 2-car attached garage, beautiful natural woodwork, and an open-concept floor plan that's perfect for everyday living and entertaining. Step outside to the covered back patio overlooking the wooded acreage, offering the perfect spot for relaxing evenings or even the hot tub you've always wanted. An upper-level deck provides another peaceful outdoor space to enjoy some privacy before everyone awakes, unwind at the end of the day, or gather with family and friends while creating lasting memories. Recent updates include a new pressure tank (2024/2025), lift pump (2025), septic system pumped (2025), new front storm door (2025), and new smoke detectors to be installed before closing or left for new owners. If you enjoy the wildlife or hunting, you will enjoy stepping into your backyard woods to seek that adventure.
Active
Price cut: $15K (9/20)
$410,000
3939 W 300 N, Delphi, IN 46923
4beds
2,464sqft
Single Family Residence
Built in 2000
3.49 Acres Lot
$405,100 Zestimate®
$--/sqft
$-- HOA
What's special
Open-concept floor planBackyard woodsBeautiful natural woodwork
- 29 days
- 1,413
- 97
Likely to sell faster than
Zillow last checked:
Listing updated:
Listed by:
Judith Wilson Agt:765-564-9822,
Joan Abbott Real Estate
Source: IRMLS,MLS#: 202637107
Facts & features
Interior
Bedrooms & bathrooms
- Bedrooms: 4
- Bathrooms: 3
- Full bathrooms: 2
- 1/2 bathrooms: 1
- Main level bedrooms: 1
Bedroom 1
- Level: Main
Bedroom 2
- Level: Lower
Kitchen
- Level: Main
- Area: 336
- Dimensions: 28 x 12
Living room
- Level: Main
- Area: 486
- Dimensions: 27 x 18
Heating
- Propane, Wood, Forced Air, Propane Tank Rented
Cooling
- Central Air
Appliances
- Included: Disposal, Range/Oven Hk Up Gas/Elec, Dishwasher, Microwave, Refrigerator, Washer, Dryer-Electric, Exhaust Fan, Electric Range, Gas Water Heater, Water Softener Owned
- Laundry: Electric Dryer Hookup, Sink, Main Level, Washer Hookup
Features
- Ceiling-9+, Ceiling Fan(s), Laminate Counters, Natural Woodwork, Open Floorplan, Double Vanity, Tub and Separate Shower, Tub/Shower Combination, Main Level Bedroom Suite
- Flooring: Carpet, Tile
- Doors: Six Panel Doors
- Windows: Double Pane Windows, Window Treatments
- Basement: Full,Walk-Out Access,Finished,Block
- Attic: Pull Down Stairs
- Has fireplace: No
- Fireplace features: Wood Burning Stove
Interior area
- Total structure area: 2,464
- Total interior livable area: 2,464 sqft
- Finished area above ground: 1,232
- Finished area below ground: 1,232
Video & virtual tour
Property
Parking
- Total spaces: 2
- Parking features: Attached, Garage Door Opener, Gravel
- Attached garage spaces: 2
- Has uncovered spaces: Yes
Features
- Levels: One
- Stories: 1
- Patio & porch: Deck, Covered
- Fencing: None
Lot
- Size: 3.49 Acres
- Features: Many Trees, Level, Rolling Slope, Rural
Details
- Additional structures: Outbuilding, Shed
- Parcel number: 080624000024.000006
- Other equipment: TV Antenna
Construction
Type & style
- Home type: SingleFamily
- Architectural style: Ranch
- Property subtype: Single Family Residence
Materials
- Brick
- Roof: Asphalt
Condition
- New construction: No
- Year built: 2000
Utilities & green energy
- Electric: Other
- Gas: NIPSCO
- Sewer: Septic Tank
- Water: Well
Community & HOA
Community
- Features: None
- Security: Smoke Detector(s)
- Subdivision: None
Location
- Region: Delphi
Financial & listing details
- Tax assessed value: $350,700
- Annual tax amount: $2,075
- Date on market: 9/9/2026
- Listing terms: Cash,Conventional,FHA,USDA Loan,VA Loan
- Road surface type: Asphalt
Estimated market value
$405,100
$385,000 - $425,000
$2,853/mo
Price history
| Date | Event | Price |
|---|---|---|
| 9/20/2026 | Price change | $410,000-3.5% |
Source:  IRMLS #202637107 Report a problem IRMLS #202637107 Report a problem | ||
| 9/9/2026 | Listed for sale | $425,000+6983.3% |
Source: IRMLS #202637107 Report a problem | ||
| 9/14/2000 | Sold | $6,000$2/sqft |
Source: Public Record Report a problem | ||
Public tax history
| Year | Property taxes | Tax assessment |
|---|---|---|
| 2025 | $1,956 -1.5% | $350,700 +19.2% |
| 2024 | $1,987 +23.7% | $294,200 +7.2% |
| 2023 | $1,606 +4.4% | $274,500 +13.1% |
| 2022 | $1,538 +4.8% | $242,800 +9.8% |
| 2021 | $1,468 +4% | $221,100 +9.9% |
| 2020 | $1,411 +10.7% | $201,100 +5.9% |
| 2019 | $1,275 +10.1% | $189,900 +3.1% |
| 2018 | $1,158 | $184,200 +3% |
| 2017 | -- | $178,800 +6.9% |
| 2016 | $969 -8.3% | $167,200 +8.9% |
| 2014 | $1,057 -8% | $153,600 -0.3% |
| 2013 | $1,149 +2.4% | $154,100 +0.3% |
| 2012 | $1,122 +25.7% | $153,600 +19.8% |
| 2011 | $892 +2.7% | $128,200 |
| 2010 | $869 +64.3% | $128,200 +54.3% |
| 2009 | $529 -21.6% | $83,100 -10.5% |
| 2007 | $674 -28.1% | $92,800 -1.4% |
| 2006 | $938 | $94,100 +21.3% |
| 2005 | -- | $77,600 |
Find assessor info on the county website
Monthly payment
Est. payment
Payment breakdown
Explore the cost of this home by adjusting the details. Changes won't be saved.Climate risks
Neighborhood: 46923
Nearby schools
Schools provided by the listing agent
- Elementary: Delphi Community
- Middle: Delphi Community
- High: Delphi
- District: Delphi Community School Corp.
Source: IRMLS. This data may not be complete. We recommend contacting the local school district to confirm school assignments for this home.
Similar homes
- $480,0005 bd4 ba3.2k sqft382 N Us Highway 421, Delphi, IN 46923For Sale
 MLS ID #202630131, Jordin Youst, Rose Gold Realty. IRMLS
 - $349,9004 bd2 ba1.3k sqft12289 W 250 N, Delphi, IN 46923For Sale
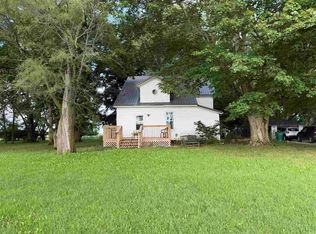 MLS ID #202633614, Lisa Graham, RCA Realty Inc. IRMLS
 - $515,0004 bd4 ba3.1k sqft6006 W 675 N, Delphi, IN 46923For Sale
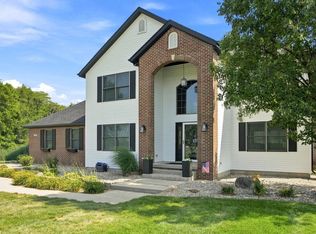 MLS ID #202630836, Gena Martin, GMR Realty. IRMLS
 - $239,9003 bd2 ba1.4k sqft7259 N 700 W, Delphi, IN 46923For Sale
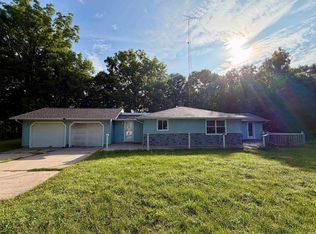 MLS ID #202637495, Joan Abbott, Joan Abbott Real Estate. IRMLS
