Completely remodeled and move-in ready! This 4 bedroom, 2 full bath home offers modern finishes and major mechanical updates, including ew HVAC, new water heater, and a newer roof. The kitchen features granite countertops, all new appliances, and a reverse osmosis system. Situated in a quiet rural setting between Lafayette and Logansport with quick access to the Hoosier Heartland Highway, this property combines country charm with commuter convenience. Includes a 1 car detached garage and peaceful surrounding buyers will love.
Active
Price cut: $5K (10/1)
$204,900
6365 N 260 W, Delphi, IN 46923
4beds
2,481sqft
Single Family Residence
Built in 1900
8,712 Square Feet Lot
$202,800 Zestimate®
$--/sqft
$-- HOA
What's special
Modern finishesQuiet rural settingPeaceful surroundingReverse osmosis systemAll new appliancesKitchen features granite countertops
- 221 days
- 572
- 29
Zillow last checked:
Listing updated:
Listed by:
Paul Wyman Cell:765-419-1021,
The Wyman Group
Source: IRMLS,MLS#: 202606568
Facts & features
Interior
Bedrooms & bathrooms
- Bedrooms: 4
- Bathrooms: 2
- Full bathrooms: 2
- Main level bedrooms: 2
Bedroom 1
- Level: Main
Bedroom 2
- Level: Upper
Dining room
- Level: Main
- Area: 130
- Dimensions: 10 x 13
Kitchen
- Level: Main
- Area: 132
- Dimensions: 12 x 11
Living room
- Level: Main
- Area: 210
- Dimensions: 14 x 15
Heating
- Natural Gas, Forced Air
Cooling
- Central Air, Ceiling Fan(s)
Appliances
- Included: Dishwasher, Microwave, Refrigerator, Gas Oven, Gas Range, Water Filtration System, Water Softener Owned
Features
- Ceiling Fan(s)
- Flooring: Laminate, Tile
- Windows: Window Treatments
- Basement: Crawl Space,Cellar
- Has fireplace: No
- Fireplace features: None
Interior area
- Total structure area: 2,481
- Total interior livable area: 2,481 sqft
- Finished area above ground: 1,856
- Finished area below ground: 625
Video & virtual tour
Property
Parking
- Total spaces: 2
- Parking features: Detached, Gravel
- Garage spaces: 2
- Has uncovered spaces: Yes
Features
- Levels: Two
- Stories: 2
- Fencing: Privacy,Wood
Lot
- Size: 8,712 Square Feet
- Dimensions: 66x132
- Features: Irregular Lot, Rural
Details
- Parcel number: 080706000177.000017
- Other equipment: Sump Pump
Construction
Type & style
- Home type: SingleFamily
- Property subtype: Single Family Residence
Materials
- Vinyl Siding
- Roof: Asphalt
Condition
- New construction: No
- Year built: 1900
Utilities & green energy
- Electric: Duke Energy Indiana, NIPSCO
- Gas: NIPSCO
- Sewer: City
- Water: City
- Utilities for property: Cable Available, Cable Connected
Community & HOA
Community
- Features: None
- Subdivision: None
Location
- Region: Delphi
Financial & listing details
- Tax assessed value: $122,700
- Annual tax amount: $234
- Date on market: 3/2/2026
- Listing terms: Cash,Conventional,FHA,USDA Loan,VA Loan
Estimated market value
$202,800
$193,000 - $213,000
$1,981/mo
Price history
| Date | Event | Price |
|---|---|---|
| 10/1/2026 | Price change | $204,900-2.4% |
Source:  IRMLS #202606568 Report a problem IRMLS #202606568 Report a problem | ||
| 4/24/2026 | Price change | $209,900-2.3% |
Source: IRMLS #202606568 Report a problem | ||
| 3/2/2026 | Listed for sale | $214,900+339.5% |
Source: IRMLS #202606568 Report a problem | ||
| 1/3/2017 | Listing removed | $48,900$20/sqft |
Source: Joan Abbott Real Estate #201646830 Report a problem | ||
| 10/10/2016 | Listed for sale | $48,900+6.5%$20/sqft |
Source: Joan Abbott Real Estate #201646830 Report a problem | ||
| 4/1/2016 | Listing removed | $45,900$19/sqft |
Source: Joan Abbott Real Estate #201607867 Report a problem | ||
| 3/1/2016 | Listed for sale | $45,900+70%$19/sqft |
Source: Joan Abbott Real Estate #201607867 Report a problem | ||
| 8/21/2001 | Sold | $27,000$11/sqft |
Source: Public Record Report a problem | ||
Public tax history
| Year | Property taxes | Tax assessment |
|---|---|---|
| 2025 | $208 | $122,700 +7.3% |
| 2024 | -- | $114,400 +40% |
| 2023 | -- | $81,700 +41.3% |
| 2022 | -- | $57,800 +8.6% |
| 2021 | -- | $53,200 +12.2% |
| 2020 | -- | $47,400 +9% |
| 2019 | $10 | $43,500 +1.4% |
| 2018 | $10 | $42,900 +1.2% |
| 2017 | -- | $42,400 +4.4% |
| 2016 | $134 -14.3% | $40,600 -17.3% |
| 2014 | $156 -3.8% | $49,100 +3.2% |
| 2013 | $162 +0.8% | $47,600 -1% |
| 2012 | $161 -78.5% | $48,100 +6.4% |
| 2011 | $748 +390.4% | $45,200 |
| 2010 | $153 -31.9% | $45,200 |
| 2009 | $224 -14% | $45,200 -12.4% |
| 2007 | $260 -35.7% | $51,600 +3.6% |
| 2006 | $405 | $49,800 |
Find assessor info on the county website
Monthly payment
Est. payment
Payment breakdown
Explore the cost of this home by adjusting the details. Changes won't be saved.Climate risks
Neighborhood: Rockfield
Nearby schools
Schools provided by the listing agent
- Elementary: Delphi Community
- Middle: Delphi Community
- High: Delphi
- District: Delphi Community School Corp.
Source: IRMLS. This data may not be complete. We recommend contacting the local school district to confirm school assignments for this home.

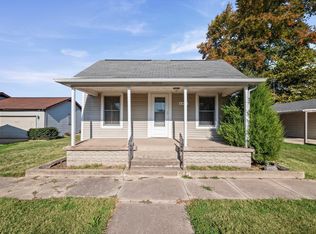
Similar homes
- $174,5004 bd2 ba2.2k sqft250 N Water St, Camden, IN 46917For Sale
 MLS ID #202641174, Joan Abbott, Joan Abbott Real Estate. IRMLS
 - $239,9003 bd2 ba1.4k sqft7259 N 700 W, Delphi, IN 46923For Sale
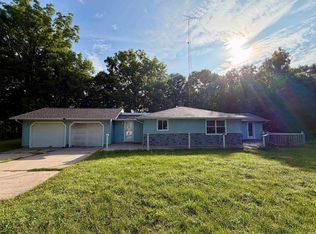 MLS ID #202637495, Joan Abbott, Joan Abbott Real Estate. IRMLS
 - $209,9002 bd2 ba1.8k sqft525 E Franklin St, Delphi, IN 46923For Sale
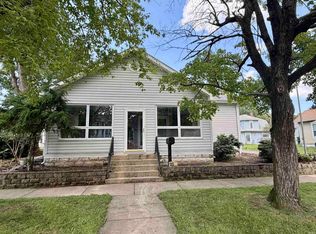 MLS ID #202634542, Joan Abbott, Joan Abbott Real Estate. IRMLS
 - $239,9003 bd2 ba2.4k sqft9331 W 310 N, Delphi, IN 46923For Sale
 MLS ID #202600235, Cathy C Russell, @properties. IRMLS
