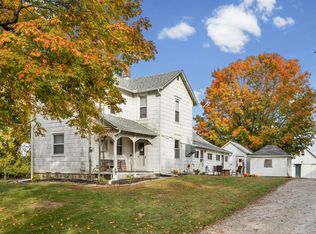
Beautiful and very spacious 5 bedroom, 2312 square foot home for sale in Northwestern school district. Firepit area in back and long front porch to enjoys those beautiful sunsets and sunrises! Many updates in the past 10 years, including new roof, flooring, kitchen cabinets, windows, and bathrooms. New septic in 2024
Active
$249,900
3744 N 1150 W, Flora, IN 46929
5beds
2,312sqft
Single Family Residence
Built in 1900
0.51 Acres Lot
$248,500 Zestimate®
$--/sqft
$-- HOA
What's special
Long front porchBeautiful sunsets and sunrisesFirepit area in backNew roof
- 33 days
- 973
- 98
Zillow last checked:
Listing updated:
Listed by:
Melissa VanWinkle 765-434-6967,
Sunshine Realty
Source: IRMLS,MLS#: 202640571
Facts & features
Interior
Bedrooms & bathrooms
- Bedrooms: 5
- Bathrooms: 2
- Full bathrooms: 2
- Main level bedrooms: 5
Bedroom 1
- Level: Main
Bedroom 2
- Level: Main
Dining room
- Level: Main
- Area: 168
- Dimensions: 12 x 14
Kitchen
- Level: Main
- Area: 170
- Dimensions: 17 x 10
Living room
- Level: Main
- Area: 465
- Dimensions: 31 x 15
Heating
- Electric, Baseboard
Cooling
- None
Features
- Basement: Partial
- Has fireplace: No
Interior area
- Total structure area: 2,312
- Total interior livable area: 2,312 sqft
- Finished area above ground: 2,312
- Finished area below ground: 0
Video & virtual tour
Property
Parking
- Total spaces: 2
- Parking features: Attached
- Attached garage spaces: 2
Features
- Levels: Two
- Stories: 2
Lot
- Size: 0.51 Acres
- Dimensions: 114x195
- Features: 0-2.9999
Details
- Additional structures: Shed(s), Shed
- Parcel number: 340218200001.000018
Construction
Type & style
- Home type: SingleFamily
- Property subtype: Single Family Residence
Materials
- Stone, Vinyl Siding
Condition
- New construction: No
- Year built: 1900
Utilities & green energy
- Sewer: Septic Tank
- Water: Well
Community & HOA
Community
- Subdivision: None
Location
- Region: Flora
Financial & listing details
- Tax assessed value: $184,400
- Annual tax amount: $854
- Date on market: 10/1/2026
- Listing terms: Cash,Conventional,FHA,VA Loan
Estimated market value
$248,500
$236,000 - $261,000
$1,949/mo
Price history
| Date | Event | Price |
|---|---|---|
| 10/26/2026 | Listed for sale | $249,900 |
Source:  IRMLS #202640571 Report a problem | ||
| 10/11/2026 | Pending sale | $249,900 |
Source: IRMLS #202640571 Report a problem | ||
| 10/1/2026 | Listed for sale | $249,900+13.6% |
Source: IRMLS #202640571 Report a problem | ||
| 7/29/2024 | Sold | $220,000-1.3% |
Source: IRMLS #202418091 Report a problem | ||
| 7/2/2024 | Pending sale | $223,000 |
Source: IRMLS #202418091 Report a problem | ||
| 6/14/2024 | Price change | $223,000-3% |
Source: IRMLS #202418091 Report a problem | ||
| 5/21/2024 | Listed for sale | $230,000+43.8% |
Source: IRMLS #202418091 Report a problem | ||
| 10/3/2020 | Sold | $160,000+3.2%$69/sqft |
Source: Agent Provided Report a problem | ||
| 8/31/2020 | Listed for sale | $155,000+32%$67/sqft |
Source: GMR Realty #202034673 Report a problem | ||
| 2/6/2006 | Sold | $117,450$51/sqft |
Source: Public Record Report a problem | ||
Public tax history
| Year | Property taxes | Tax assessment |
|---|---|---|
| 2025 | $1,018 +11.7% | $184,400 +10.8% |
| 2024 | $911 +6.6% | $166,500 +7.3% |
| 2023 | $855 +23.8% | $155,200 +9.8% |
| 2022 | $690 +27.7% | $141,300 +12.2% |
| 2021 | $541 +18.2% | $125,900 +10.7% |
| 2020 | $458 +6.5% | $113,700 +8.2% |
| 2019 | $430 -2% | $105,100 +8% |
| 2018 | $438 +2% | $97,300 +0.6% |
| 2017 | $430 +42.2% | $96,700 +1% |
| 2016 | $302 -5% | $95,700 +9.6% |
| 2014 | $318 +12% | $87,300 -1.1% |
| 2013 | $284 +9.4% | $88,300 -0.8% |
| 2012 | $259 -18.6% | $89,000 -8.2% |
| 2011 | $319 -25.2% | $96,900 -4.7% |
| 2010 | $426 +3.2% | $101,700 -4.4% |
| 2009 | $413 -78.4% | $106,400 -7% |
| 2007 | $1,911 +5.6% | $114,400 +4.3% |
| 2006 | $1,810 | $109,700 +28.8% |
| 2005 | -- | $85,200 |
Find assessor info on the county website
Monthly payment
Est. payment
Payment breakdown
Explore the cost of this home by adjusting the details. Changes won't be saved.Climate risks
Neighborhood: 46929
Nearby schools
Schools provided by the listing agent
- Elementary: Northwestern
- Middle: Northwestern
- High: Northwestern
- District: Northwestern School Corp.
Source: IRMLS. This data may not be complete. We recommend contacting the local school district to confirm school assignments for this home.
Similar homes
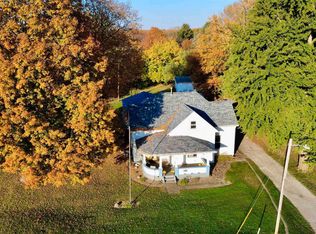
- $249,9004 bd2 ba1.8k sqft1507 E County Road 100 N, Logansport, IN 46947For Sale
 MLS ID #202644695, Sabrina Grey, F.C. Tucker/Shook. IRMLS
- $177,0004 bd1 ba1.8k sqft124 E Hoop St, Flora, IN 46929For Sale
 MLS ID #202644995, Tamara Sandefur, Raeco Realty. IRMLS
- $247,0004 bd2 ba1.8k sqft200 N Elm St, Bunker Hill, IN 46914For Sale
 MLS ID #202644863, Nick Driskill, Mossy Oak Properties/Indiana Land and Lifestyle. IRMLS
- $254,0003 bd2 ba1.4k sqft309 Washington Blvd, Flora, IN 46929For Sale
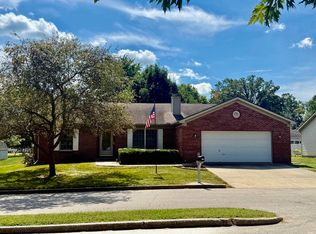 MLS ID #202637042, Bret R Rinehart, Rinehart Real Estate. IRMLS
