Step into this beautifully updated brick ranch blending timeless mid-century character with fresh modern updates. The welcoming foyer with built-in planters leads into a bright, open living area featuring a gas log fireplace and custom built-ins. The expansive kitchen delivers all the counter space and storage you’ve been looking for with an adjacent dining space. Three spacious bedrooms with gleaming hardwood floors, including master with attached full bath. Both full bathrooms have been completely renovated with brand new fixtures. Outside, enjoy an oversized two-car attached garage with a convenient pedestrian door and walkway. French doors open to a large deck with a charming pergola overlooking the half-acre lot — ideal for gatherings, gardening, or simply relaxing in your private outdoor retreat. Easy commuter location to Subaru, hospitals or Kokomo. Additional updates to plumbing, ductwork and new septic field. This home checks all the boxes: updated, spacious, character-filled, and ready for you!
Active
$260,000
7766 E Cres #700-N, Forest, IN 46039
3beds
1,602sqft
Single Family Residence
Built in 1968
0.5 Acres Lot
$251,000 Zestimate®
$--/sqft
$-- HOA
What's special
Gas log fireplaceAdjacent dining spaceCustom built-insHalf-acre lotBeautifully updated brick ranch
- 28 days
- 967
- 97
Likely to sell faster than
Zillow last checked:
Listing updated:
Listed by:
Gregg Sutter 765-423-2434,
Sutter Rlty
Source: IRMLS,MLS#: 202637334
Facts & features
Interior
Bedrooms & bathrooms
- Bedrooms: 3
- Bathrooms: 2
- Full bathrooms: 2
- Main level bedrooms: 3
Bedroom 1
- Level: Main
Bedroom 2
- Level: Main
Dining room
- Level: Main
- Area: 110
- Dimensions: 11 x 10
Kitchen
- Level: Main
- Area: 110
- Dimensions: 11 x 10
Living room
- Level: Main
- Area: 432
- Dimensions: 24 x 18
Heating
- Propane Tank Rented
Cooling
- Central Air
Appliances
- Included: Dishwasher, Microwave, Refrigerator, Gas Range
- Laundry: Main Level, Washer Hookup
Features
- 1st Bdrm En Suite, Bookcases, Ceiling Fan(s), Entrance Foyer, Open Floorplan, Stand Up Shower, Main Level Bedroom Suite, Formal Dining Room, Great Room
- Basement: Crawl Space
- Attic: Storage
- Number of fireplaces: 1
- Fireplace features: Gas Log
Interior area
- Total structure area: 1,602
- Total interior livable area: 1,602 sqft
- Finished area above ground: 1,602
- Finished area below ground: 0
Video & virtual tour
Property
Parking
- Total spaces: 2
- Parking features: Attached, Garage Utilities
- Attached garage spaces: 2
Features
- Levels: One
- Stories: 1
- Patio & porch: Deck Covered, Deck
Lot
- Size: 0.5 Acres
- Dimensions: 160x147
- Features: Level, 0-2.9999, Rural
Details
- Additional structures: Shed
- Parcel number: 120336400005.000019
Construction
Type & style
- Home type: SingleFamily
- Architectural style: Ranch
- Property subtype: Single Family Residence
Materials
- Brick
- Foundation: Slab
Condition
- New construction: No
- Year built: 1968
Utilities & green energy
- Sewer: Septic Tank
- Water: Well
- Utilities for property: Cable Available
Community & HOA
Community
- Subdivision: None
Location
- Region: Forest
Financial & listing details
- Tax assessed value: $170,400
- Annual tax amount: $2,054
- Date on market: 9/10/2026
Estimated market value
$251,000
$238,000 - $264,000
$1,586/mo
Price history
| Date | Event | Price |
|---|---|---|
| 9/10/2026 | Listed for sale | $260,000 |
Source:  IRMLS #202637334 Report a problem IRMLS #202637334 Report a problem | ||
Public tax history
Tax history is unavailable.
Monthly payment
Est. payment
Payment breakdown
Explore the cost of this home by adjusting the details. Changes won't be saved.Climate risks
Neighborhood: 46039
Nearby schools
Schools provided by the listing agent
- Elementary: Clinton Central
- Middle: Clinton Central
- High: Clinton Central
- District: Clinton Central School Corp.
Source: IRMLS. This data may not be complete. We recommend contacting the local school district to confirm school assignments for this home.

Similar homes
- $269,9003 bd2 ba2.3k sqft7021 N State Road 29, Michigantown, IN 46057For Sale
 MLS ID #202606985, Shelby Hicks, Redfin. IRMLS
 - $160,0003 bd2 ba1.8k sqft9440 Morrison St, Forest, IN 46039Active
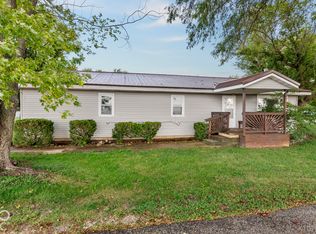 MLS ID #22129033, Erin Walker, Raeco Realty. MIBOR as distributed by MLS GRID
 - $249,9002 bd2 ba1.6k sqft3500 Williams Dr, Kokomo, IN 46902For Sale
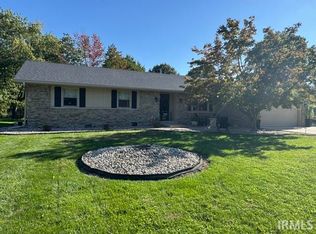 MLS ID #202641602, Gina Key, The Hardie Group. IRMLS
 - $282,9004 bd3 ba2.1k sqft479 N 480 W, Kokomo, IN 46901For Sale
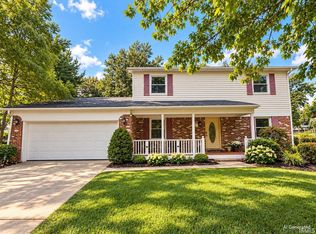 MLS ID #202640937, Megan Landrum, The Hardie Group. IRMLS
