TRUE BLUE AMAZING LAKE VIEWS! Imagine waking up to incredible lake views & then enjoying them with your morning coffee from your bedroom’s private covered lake deck! This 4 Bed / 2.5, 2300+ sf year-round Lake Shafer home features a Bed/Bath combo w/a private lake-view deck on both the main & lower level, a large, open, living & dining area w/fireplace, a cheerful sunroom off of the kitchen, & guest bath with laundry. Enjoy the expansive sights from any one of the multiple decks along your 100+ feet of shoreline or take to the lake from the permanent boat lift. Located in one of the nicest locales on Lake Shafer, this is truly an amazing site for your lake life!
Active
Price cut: $5K (6/16)
$494,900
2951 N Lakeshore Dr, Monticello, IN 47960
4beds
2,301sqft
Single Family Residence
Built in 1948
9,496 Square Feet Lot
$474,500 Zestimate®
$--/sqft
$-- HOA
What's special
Permanent boat liftIncredible lake viewsGuest bath with laundry
- 109 days |
- 1,243 |
- 46 |
Zillow last checked:
Listing updated:
Listed by:
Sean Dekker 765-363-0899,
REAL ESTATE NETWORK L.L.C
Source: IRMLS,MLS#: 202617075
Facts & features
Interior
Bedrooms & bathrooms
- Bedrooms: 4
- Bathrooms: 3
- Full bathrooms: 2
- 1/2 bathrooms: 1
- Main level bedrooms: 2
Bedroom 1
- Level: Main
Bedroom 2
- Level: Main
Dining room
- Level: Main
- Area: 196
- Dimensions: 14 x 14
Family room
- Level: Main
- Area: 252
- Dimensions: 21 x 12
Kitchen
- Level: Main
- Area: 437
- Dimensions: 23 x 19
Living room
- Level: Main
- Area: 378
- Dimensions: 21 x 18
Heating
- Conventional, Forced Air
Cooling
- Central Air
Appliances
- Included: Disposal, Dishwasher, Microwave, Refrigerator, Washer, Dryer-Electric, Electric Oven, Electric Range, Gas Water Heater, Water Softener Owned
- Laundry: Main Level
Features
- Ceiling Fan(s), Eat-in Kitchen, Entrance Foyer, Stand Up Shower, Tub/Shower Combination, Main Level Bedroom Suite, Formal Dining Room
- Flooring: Hardwood, Carpet, Laminate, Tile
- Windows: Window Treatments
- Basement: Partial,Walk-Out Access,Partially Finished,Block,Concrete
- Number of fireplaces: 1
- Fireplace features: Living Room, Gas Log, One
Interior area
- Total structure area: 2,708
- Total interior livable area: 2,301 sqft
- Finished area above ground: 1,835
- Finished area below ground: 466
Video & virtual tour
Property
Parking
- Total spaces: 2
- Parking features: Detached, Concrete
- Garage spaces: 2
- Has uncovered spaces: Yes
Features
- Levels: One and One Half
- Stories: 1.5
- Patio & porch: Deck Covered, Deck
- Exterior features: Balcony, Fire Pit, Boat Lift-Permanent
- Fencing: None
- Has view: Yes
- View description: Water
- Has water view: Yes
- Water view: Water
- Waterfront features: Waterfront, Lake, Waterfront-High Bank, Deck on Waterfront, Pier/Dock, Lake Front, Ski Lake
- Body of water: Lake Shafer
- Frontage length: Channel/Canal Frontage(0),Water Frontage(112)
Lot
- Size: 9,496 Square Feet
- Dimensions: 85X112
- Features: Lake
Details
- Additional structures: Shed
- Parcel number: 917317000005.400020
Construction
Type & style
- Home type: SingleFamily
- Architectural style: Traditional,Walkout Ranch
- Property subtype: Single Family Residence
Materials
- Wood Siding, Masonry
- Roof: Metal
Condition
- New construction: No
- Year built: 1948
Utilities & green energy
- Electric: NIPSCO
- Gas: NIPSCO
- Sewer: Regional
- Water: Well
- Utilities for property: Cable Connected
Community & HOA
Community
- Features: None
- Subdivision: Lakeside Heights
Location
- Region: Monticello
Financial & listing details
- Tax assessed value: $192,400
- Annual tax amount: $863
- Date on market: 5/7/2026
- Road surface type: Gravel
Estimated market value
$474,500
$451,000 - $498,000
$1,842/mo
Price history
| Date | Event | Price |
|---|---|---|
| 6/16/2026 | Price change | $494,900-1% |
Source:  IRMLS #202617075 Report a problem IRMLS #202617075 Report a problem | ||
| 5/7/2026 | Listed for sale | $499,900-2% |
Source: IRMLS #202617075 Report a problem | ||
| 10/1/2025 | Listing removed | $510,000$222/sqft |
Source:  NIRA as distributed by MLS GRID #821768 Report a problem NIRA as distributed by MLS GRID #821768 Report a problem | ||
| 8/2/2025 | Price change | $510,000-2.8%$222/sqft |
Source: NIRA as distributed by MLS GRID #821768 Report a problem | ||
| 6/30/2025 | Price change | $524,900-4.5%$228/sqft |
Source: NIRA as distributed by MLS GRID #821768 Report a problem | ||
| 6/1/2025 | Listed for sale | $549,900$239/sqft |
Source: NIRA as distributed by MLS GRID #821768 Report a problem | ||
Public tax history
| Year | Property taxes | Tax assessment |
|---|---|---|
| 2025 | $1,118 +10.2% | $192,400 -6.2% |
| 2024 | $1,015 -2.3% | $205,100 -0.1% |
| 2023 | $1,039 +16% | $205,400 +7.4% |
| 2022 | $896 +166.1% | $191,200 +13.8% |
| 2021 | $337 +11.1% | $168,000 +11.4% |
| 2020 | $303 +1.4% | $150,800 +3.4% |
| 2019 | $299 +10% | $145,800 -0.1% |
| 2018 | $271 | $146,000 +0.5% |
| 2017 | $271 -77.6% | $145,300 -35.7% |
| 2016 | $1,214 | $226,100 +2.6% |
| 2014 | $1,214 +3.8% | $220,400 +0.7% |
| 2013 | $1,169 -2.7% | $218,900 -1.1% |
| 2012 | $1,201 -8.3% | $221,300 -6.9% |
| 2011 | $1,309 -21.6% | $237,700 -7.4% |
| 2010 | $1,669 +29.2% | $256,800 +14.4% |
| 2009 | $1,291 | $224,400 +11.1% |
| 2007 | -- | $202,000 -2% |
| 2006 | -- | $206,100 +50.5% |
| 2005 | -- | $136,900 |
Find assessor info on the county website
Monthly payment
Est. payment
Payment breakdown
Explore the cost of this home by adjusting the details. Changes won't be saved.Climate risks
Neighborhood: 47960
Nearby schools
GreatSchools rating
- 4/10Meadowlawn Elementary SchoolGrades: K-5Distance: 3.9 mi
- 5/10Roosevelt Middle SchoolGrades: 6-8Distance: 3.6 mi
- 7/10Twin Lakes Senior High SchoolGrades: 9-12Distance: 3.7 mi
Schools provided by the listing agent
- Elementary: Twin Lakes
- Middle: Twin Lakes
- High: Twin Lakes
- District: Twin Lakes School Corp.
Source: IRMLS. This data may not be complete. We recommend contacting the local school district to confirm school assignments for this home.
- $278,7003 bd2 ba1.4k sqft2969 N Lakeshore Dr, Monticello, IN 47960Off Market
- $432,0004 bd3 ba1.9k sqft2975 N Lakeshore Dr, Monticello, IN 47960Off Market
- $592,3004 bd3 ba4.1k sqft2947 N Lakeshore Dr, Monticello, IN 47960Off Market
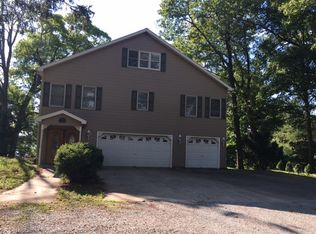
- $216,3003 bd2 ba1.4k sqft2926 N Lakeshore Dr, Monticello, IN 47960Off Market
- $134,300-- bd1 ba956 sqft12010 N Upper Lakeshore Dr, Monticello, IN 47960Off Market
- $343,5003 bd2 ba1.2k sqft2989 N Lakeshore Dr, Monticello, IN 47960Off Market
- $568,4003 bd3 ba3.5k sqft4880 E Hairpin Ct, Monticello, IN 47960Off Market
- $344,2004 bd2 ba2.2k sqft2980 N Lakeshore Dr, Monticello, IN 47960Off Market
A local agent can set up tours, give advice and negotiate with sellers.
Similar homes
- $499,9003 bd2 ba1.7k sqft2232 N Norway Trl, Monticello, IN 47960For Sale
 MLS ID #202631409, Paul Bunch, Keller Williams Lafayette. IRMLS
 - $479,0003 bd2 ba2.1k sqft1007 E Ohio St, Monticello, IN 47960For Sale
 MLS ID #202633214, Sean Dekker, REAL ESTATE NETWORK L.L.C. IRMLS
 - $449,9004 bd3 ba3.3k sqft5174 E Highland Cove Ct, Monticello, IN 47960For Sale
 MLS ID #202605419, Anthony Cohen, Summerland Realty Group, LLC. IRMLS
 - $439,9004 bd3 ba2k sqft1828 N Royal Oaks Dr, Monticello, IN 47960For Sale
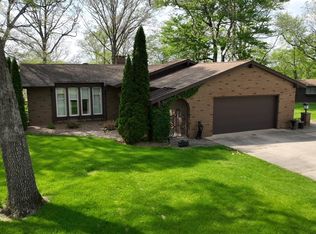 MLS ID #202616437, Gregory Vogel II, Gri, VOGEL REAL ESTATE. IRMLS
 - $559,0003 bd2 ba2.4k sqft5162 E Quiet Water Ct, Monticello, IN 47960For SaleMLS ID #202614822, Sean Dekker, REAL ESTATE NETWORK L.L.C. IRMLS
- $565,0004 bd3 ba2.5k sqft500 E Ohio St, Monticello, IN 47960For SaleMLS ID #202622934, James Mann, REAL ESTATE NETWORK L.L.C. IRMLS
- $510,0003 bd2 ba2.3k sqft3480 E Bailey Rd, Monticello, IN 47960For SaleMLS ID #202606027, James C Tonnsen, Trueblood Real Estate. IRMLS
- $399,9004 bd3 ba2.1k sqft5182 E Highland Cove Ct, Monticello, IN 47960For SaleMLS ID #202605409, Anthony Cohen, Summerland Realty Group, LLC. IRMLS
- $489,9004 bd3 ba1.8k sqft12135 N Upper Lakeshore Dr, Monticello, IN 47960For SaleMLS ID #202620927, Cody Miller, Raeco Realty. IRMLS
- $474,9003 bd2 ba2.3k sqft8395 N Kiger Dr, Monticello, IN 47960For Sale
 MLS ID #838498, Nichole Barnett, RE/MAX Executives. NIRA as distributed by MLS GRID
 - $399,0004 bd2 ba2.1k sqft200 E State Road 16, Monticello, IN 47960For SaleMLS ID #202626076, Jace Hicks, Summerland Realty Group, LLC. IRMLS
- $369,0004 bd4 ba2.5k sqft11386 W 1200 N, Monticello, IN 47960For SaleMLS ID #202626414, Jace Hicks, Summerland Realty Group, LLC. IRMLS
- $584,9993 bd3 ba3.2k sqft2308 N Sullivan Ct, Monticello, IN 47960For SaleMLS ID #202603191, Gregory Vogel II, Gri, VOGEL REAL ESTATE. IRMLS
- $344,9004 bd3 ba2.6k sqft389 N Magnolia Dr, Monticello, IN 47960For SaleMLS ID #202632149, Ryan Clemons, Redlow Group. IRMLS
- $419,9004 bd2 ba1.9k sqft11044 N Landing Rd, Monticello, IN 47960For SaleMLS ID #202547298, Nathan Walts, REAL ESTATE NETWORK L.L.C. IRMLS
- from $436,9004 bd3 ba1.9k sqftBaymont Plan, Lakeview Bay on Lake Shafer, Monticello, IN 47960New ConstructionLuxe Homes
- $398,5003 bd2 ba1.7k sqft5008 E Shady Point Dr, Monticello, IN 47960For SaleMLS ID #202629810, Kimberly Sut, Listing Leaders Executive Real Estate Group, LLC. IRMLS
- $599,9005 bd5 ba2.1k sqft11235 N Lower Lakeshore Dr, Monticello, IN 47960For SaleMLS ID #202621710, Anthony Cohen, Summerland Realty Group, LLC. IRMLS
- $435,0005 bd3 ba3.3k sqft11760 W Lookout Dr, Monticello, IN 47960For SaleMLS ID #202627872, Bart Hickman, REAL ESTATE NETWORK L.L.C. IRMLS
- $550,0005 bd4 ba3.2k sqft305 S Bluff St, Monticello, IN 47960For SaleMLS ID #202612108, James C Tonnsen, Trueblood Real Estate. IRMLS
