
New construction by Majestic Homes in the desirable Bowen Estates subdivision in Delphi, offering close proximity to Lafayette and West Lafayette. This spacious home features approximately 2,329 square feet, including 3–4 bedrooms and 2.5 bathrooms. The open floor plan includes a large kitchen with an island, granite countertops, and tile backsplash. The living room showcases a cozy fireplace and flows seamlessly to a covered back patio, perfect for outdoor entertaining. The primary suite includes a walk-in tiled shower and a generous walk-in closet. Three of the bedrooms have large walk-in closets, offering ample storage throughout. Additional highlights include an attached three-car garage, quality finishes, and modern design elements throughout. Situated in a brand-new subdivision with convenient access to local amenities and major highways, this property combines luxury, space, and location. This home comes with a 10 year warranty.
Active
$419,900
232 Vine St, Delphi, IN 46923
3beds
2,329sqft
Single Family Residence
Built in 2025
0.25 Acres Lot
$415,800 Zestimate®
$--/sqft
$38/mo HOA
What's special
Cozy fireplaceModern design elementsQuality finishesGranite countertopsGenerous walk-in closetCovered back patioTile backsplash
- 435 days
- 151
- 7
Zillow last checked:
Listing updated:
Listed by:
Bart Hickman Cell:574-870-4269,
REAL ESTATE NETWORK L.L.C
Source: IRMLS,MLS#: 202530162
Facts & features
Interior
Bedrooms & bathrooms
- Bedrooms: 3
- Bathrooms: 3
- Full bathrooms: 2
- 1/2 bathrooms: 1
Bedroom 1
- Level: Upper
Bedroom 2
- Level: Upper
Dining room
- Level: Main
- Area: 180
- Dimensions: 15 x 12
Kitchen
- Level: Main
- Area: 240
- Dimensions: 12 x 20
Living room
- Level: Main
- Area: 255
- Dimensions: 17 x 15
Heating
- Natural Gas, Conventional, Forced Air
Cooling
- Central Air
Appliances
- Included: Disposal, Dishwasher, Microwave, Refrigerator, Electric Oven, Electric Range, Gas Water Heater
Features
- Breakfast Bar, Ceiling-9+, Ceiling Fan(s), Walk-In Closet(s), Stone Counters, Kitchen Island, Open Floorplan
- Flooring: Carpet, Laminate, Tile
- Has basement: No
- Attic: Pull Down Stairs
- Number of fireplaces: 1
- Fireplace features: Living Room, Gas Log, One
Interior area
- Total structure area: 2,329
- Total interior livable area: 2,329 sqft
- Finished area above ground: 2,329
- Finished area below ground: 0
Video & virtual tour
Property
Parking
- Total spaces: 3
- Parking features: Attached, Garage Door Opener, Concrete
- Attached garage spaces: 3
- Has uncovered spaces: Yes
Features
- Levels: Two
- Stories: 2
- Patio & porch: Covered
Lot
- Size: 0.25 Acres
- Features: Level, City/Town/Suburb, Rural Subdivision, Landscaped, Near Walking Trail
Details
- Parcel number: 080629033010.035007
Construction
Type & style
- Home type: SingleFamily
- Architectural style: Traditional
- Property subtype: Single Family Residence
Materials
- Stone, Vinyl Siding
- Foundation: Slab
- Roof: Dimensional Shingles
Condition
- New construction: Yes
- Year built: 2025
Details
- Builder name: Majestic Homes
Utilities & green energy
- Sewer: City
- Water: City
Community & HOA
Community
- Subdivision: Bowen(s)
HOA
- Has HOA: Yes
- HOA fee: $450 annually
Location
- Region: Delphi
Financial & listing details
- Tax assessed value: $500
- Annual tax amount: $11
- Date on market: 7/31/2025
Estimated market value
$415,800
$395,000 - $437,000
$2,707/mo
Price history
| Date | Event | Price |
|---|---|---|
| 7/31/2025 | Listed for sale | $419,900 |
Source:  IRMLS #202530162 Report a problem IRMLS #202530162 Report a problem | ||
Public tax history
| Year | Property taxes | Tax assessment |
|---|---|---|
| 2025 | -- | $500 |
Find assessor info on the county website
Monthly payment
Est. payment
Payment breakdown
Explore the cost of this home by adjusting the details. Changes won't be saved.Climate risks
Neighborhood: 46923
Nearby schools
Schools provided by the listing agent
- Elementary: Delphi Community
- Middle: Delphi Community
- High: Delphi
- District: Delphi Community School Corp.
Source: IRMLS. This data may not be complete. We recommend contacting the local school district to confirm school assignments for this home.
Similar homes
- $439,0004 bd4 ba2.6k sqft3293 Charlais Cir, Delphi, IN 46923For Sale
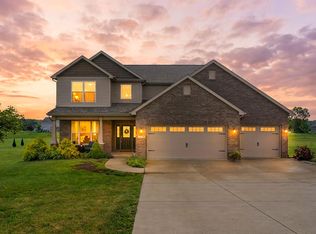 MLS ID #202622716, Jessica L LaMar, Raeco Realty. IRMLS
 - $374,9003 bd2 ba1.6k sqft112 Williston Ct, Delphi, IN 46923New Construction
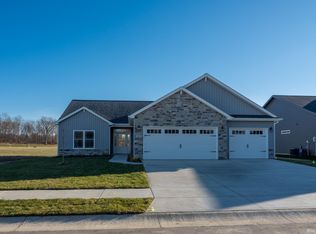 MLS ID #202630359, Bart Hickman, REAL ESTATE NETWORK L.L.C. IRMLS
 - $349,9003 bd2 ba1.7k sqft230 Vine St, Delphi, IN 46923New Construction
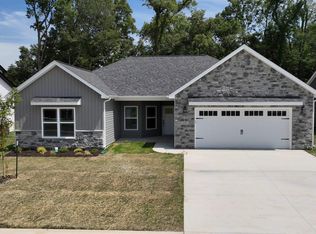 MLS ID #202530838, Triva Woodley, VOGEL REAL ESTATE. IRMLS
 - $344,9003 bd2 ba1.7k sqft228 Vine St, Delphi, IN 46923New Construction
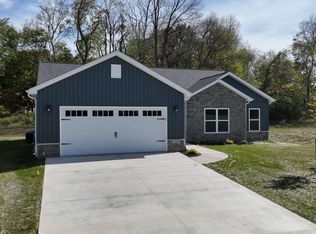 MLS ID #202540054, Triva Woodley, VOGEL REAL ESTATE. IRMLS
