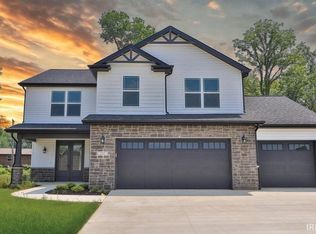
Welcome to this stunning new construction home by Majestic Homes, featuring the popular Coral Bay floor plan. Thoughtfully designed with comfort, style, and functionality in mind, this beautiful 3-bedroom, 2-bath ranch offers an inviting open-concept layout perfect for both everyday living and entertaining. The spacious great room showcases a cozy fireplace and flows seamlessly into the gourmet kitchen, complete with granite countertops, a stylish tile backsplash, stainless steel appliances, and a large center island ideal for meal prep, serving, or casual dining. The split-bedroom design provides added privacy, with the impressive primary suite tucked away for comfort and quiet. Enjoy a luxurious retreat featuring tray ceilings, a generous walk-in closet, and a spa-inspired tiled walk-in shower. Two additional bedrooms are well-sized and share a full bath, making this layout ideal for families, guests, or a home office. A major highlight of this property is its serene setting. The home overlooks a peaceful pond, offering scenic water views from both the main living area and the covered back patio—a perfect place to unwind, entertain, or enjoy quiet mornings with coffee. The spacious 3-car attached garage provides ample storage, parking, and hobby space. Located in Delphi, this home offers the charm of small-town living with the convenience of being just a short drive to Lafayette and West Lafayette, Purdue University, shopping, and dining. Modern finishes, quality craftsmanship, energy-efficient features, and Majestic Homes’ trusted reputation all come together to deliver a truly exceptional new home. Don’t miss your chance to own this beautiful Coral Bay model with a premium pond view—schedule your tour today!
Active
$374,900
112 Williston Ct, Delphi, IN 46923
3beds
1,674sqft
Single Family Residence
Built in 2025
9,583 Square Feet Lot
$-- Zestimate®
$--/sqft
$38/mo HOA
What's special
Cozy fireplaceModern finishesSerene settingImpressive primary suiteSpacious great roomSplit-bedroom designInviting open-concept layout
- 73 days
- 115
- 0
Zillow last checked:
Listing updated:
Listed by:
Bart Hickman Cell:574-870-4269,
REAL ESTATE NETWORK L.L.C
Source: IRMLS,MLS#: 202630359
Facts & features
Interior
Bedrooms & bathrooms
- Bedrooms: 3
- Bathrooms: 2
- Full bathrooms: 2
- Main level bedrooms: 3
Bedroom 1
- Level: Main
Bedroom 2
- Level: Main
Dining room
- Level: Main
- Area: 140
- Dimensions: 14 x 10
Kitchen
- Level: Main
- Area: 126
- Dimensions: 14 x 9
Living room
- Level: Main
- Area: 285
- Dimensions: 19 x 15
Heating
- Natural Gas, Conventional, Forced Air
Cooling
- Central Air
Appliances
- Included: Disposal, Range/Oven Hook Up Elec, Range/Oven Hook Up Gas, Microwave, Refrigerator, Electric Range, Water Softener Owned
- Laundry: Main Level, Washer Hookup
Features
- 1st Bdrm En Suite, Ceiling-9+, Ceiling Fan(s), Walk-In Closet(s), Stone Counters, Eat-in Kitchen, Entrance Foyer, Kitchen Island, Open Floorplan, Split Br Floor Plan, Double Vanity
- Flooring: Carpet, Tile, Vinyl
- Has basement: No
- Attic: Pull Down Stairs
- Number of fireplaces: 1
- Fireplace features: Living Room, Gas Log
Interior area
- Total structure area: 1,674
- Total interior livable area: 1,674 sqft
- Finished area above ground: 1,674
- Finished area below ground: 0
Video & virtual tour
Property
Parking
- Total spaces: 3
- Parking features: Attached, Garage Door Opener, Concrete
- Attached garage spaces: 3
- Has uncovered spaces: Yes
Features
- Levels: One
- Stories: 1
- Patio & porch: Covered
- Exterior features: Irrigation System
Lot
- Size: 9,583 Square Feet
- Dimensions: 70 x 135
- Features: Level, Rural Subdivision, Landscaped
Details
- Parcel number: 080629033010.018007
Construction
Type & style
- Home type: SingleFamily
- Architectural style: Ranch
- Property subtype: Single Family Residence
Materials
- Stone, Vinyl Siding
- Foundation: Slab
- Roof: Dimensional Shingles
Condition
- New construction: Yes
- Year built: 2025
Details
- Builder name: Majestic Homes
Utilities & green energy
- Sewer: City
- Water: City
Community & HOA
Community
- Subdivision: Bowen(s)
HOA
- Has HOA: Yes
- HOA fee: $450 annually
Location
- Region: Delphi
Financial & listing details
- Tax assessed value: $500
- Annual tax amount: $11
- Date on market: 7/28/2026
Estimated market value
Not available
Estimated sales range
Not available
Not available
Price history
| Date | Event | Price |
|---|---|---|
| 7/28/2026 | Listed for sale | $374,900 |
Source:  IRMLS #202630359 Report a problem IRMLS #202630359 Report a problem | ||
| 5/26/2026 | Listing removed | $374,900 |
Source: IRMLS #202547292 Report a problem | ||
| 11/25/2025 | Listed for sale | $374,900 |
Source: IRMLS #202547292 Report a problem | ||
Public tax history
| Year | Property taxes | Tax assessment |
|---|---|---|
| 2025 | -- | $500 |
Find assessor info on the county website
Monthly payment
Est. payment
Payment breakdown
Explore the cost of this home by adjusting the details. Changes won't be saved.Climate risks
Neighborhood: 46923
Nearby schools
Schools provided by the listing agent
- Elementary: Delphi Community
- Middle: Delphi Community
- High: Delphi
- District: Delphi Community School Corp.
Source: IRMLS. This data may not be complete. We recommend contacting the local school district to confirm school assignments for this home.
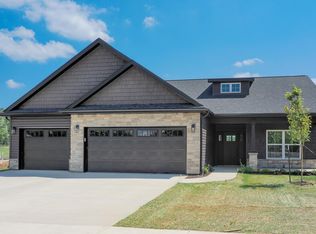

Similar homes
- $344,9003 bd2 ba1.7k sqft228 Vine St, Delphi, IN 46923New Construction
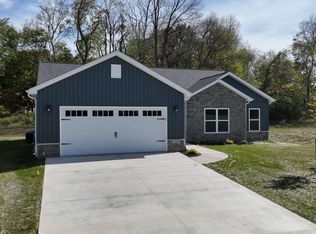 MLS ID #202540054, Triva Woodley, VOGEL REAL ESTATE. IRMLS
 - $349,9003 bd2 ba1.7k sqft230 Vine St, Delphi, IN 46923New Construction
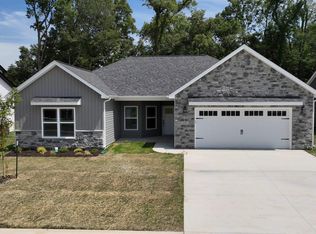 MLS ID #202530838, Triva Woodley, VOGEL REAL ESTATE. IRMLS
 - $295,0003 bd2 ba1.4k sqft7172 W Crestwood Dr, Delphi, IN 46923Active
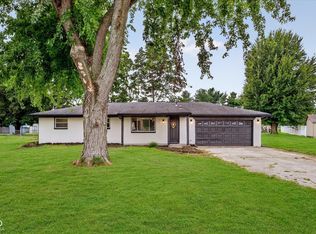 MLS ID #22123333, Jennifer Lane, Homeward Bound Realty LLC. MIBOR as distributed by MLS GRID
 - $419,9003 bd3 ba2.3k sqft232 Vine St, Delphi, IN 46923New Construction
 MLS ID #202530162, Bart Hickman, REAL ESTATE NETWORK L.L.C. IRMLS
