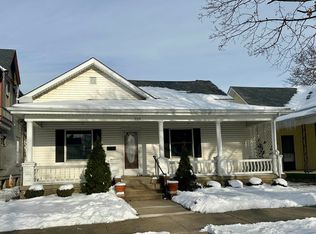
Timeless Charm is what this home offers!! Step into this beautifully preserved turn-of-the-century home, where character and elegance greet you from the moment you enter the front foyer. Rich woodwork, grand pocket doors, and a gracefully curved staircase sets the tone for a residence that blends historic charm an ornate design. This home offers spacious & functional Living The second floor features three generously sized bedrooms, each with ample closet space, and a full bathroom. Convenient second-floor laundry adds ease to your daily routine. Upstairs, the third floor expands your living options with a mini-split cooling system and additional square footage—perfect for a fourth bedroom, playroom, or family flex space. ?? Bonus Living Quarters Looking for an in-law suite or separate guest accommodations? The detached garage offers over 800 sq. ft. of versatile living space, complete with an open-concept kitchen and living area, a full tiled shower, and a spacious loft ideal for sleeping quarters or creative use.
Active
$350,000
201 E Franklin St, Delphi, IN 46923
4beds
3,142sqft
Single Family Residence
Built in 1896
4,791 Square Feet Lot
$338,800 Zestimate®
$--/sqft
$-- HOA
What's special
Convenient second-floor laundryThree generously sized bedroomsGracefully curved staircaseAmple closet spaceRich woodworkFull tiled showerMini-split cooling system
- 24 days
- 1,369
- 169
Zillow last checked:
Listing updated:
Listed by:
Joan Abbott Agt:765-564-9822,
Joan Abbott Real Estate
Source: IRMLS,MLS#: 202638072
Facts & features
Interior
Bedrooms & bathrooms
- Bedrooms: 4
- Bathrooms: 3
- Full bathrooms: 2
- 1/2 bathrooms: 1
Bedroom 1
- Level: Upper
Bedroom 2
- Level: Upper
Dining room
- Level: Main
- Area: 252
- Dimensions: 18 x 14
Family room
- Level: Main
- Area: 380
- Dimensions: 20 x 19
Kitchen
- Level: Main
- Area: 182
- Dimensions: 14 x 13
Living room
- Level: Main
- Area: 224
- Dimensions: 14 x 16
Heating
- Natural Gas, Forced Air, High Efficiency Furnace
Cooling
- Central Air, Ceiling Fan(s)
Appliances
- Included: Disposal, Dishwasher, Microwave, Refrigerator, Washer, Electric Cooktop, Dryer-Electric, Electric Oven, Electric Range, Electric Water Heater, Gas Water Heater, Water Softener Owned
Features
- Ceiling-9+, Ceiling Fan(s), Countertops-Solid Surf, Eat-in Kitchen, Entrance Foyer, Natural Woodwork, Pantry, Stand Up Shower, Tub/Shower Combination, Formal Dining Room
- Flooring: Hardwood, Carpet
- Windows: Window Treatments
- Basement: Crawl Space,Partial,Unfinished,Sump Pump
- Has fireplace: No
- Fireplace features: None
Interior area
- Total structure area: 4,218
- Total interior livable area: 3,142 sqft
- Finished area above ground: 3,142
- Finished area below ground: 0
Video & virtual tour
Property
Parking
- Total spaces: 1
- Parking features: Detached, Garage Door Opener
- Garage spaces: 1
Features
- Levels: Two and Half Story
- Stories: 2.5
- Patio & porch: Patio, Porch Covered
- Fencing: Decorative,Partial,Metal
Lot
- Size: 4,791 Square Feet
- Features: Corner Lot, City/Town/Suburb, Landscaped, Near Walking Trail
Details
- Parcel number: 080629021016.000007
- Other equipment: Sump Pump
Construction
Type & style
- Home type: SingleFamily
- Architectural style: Victorian
- Property subtype: Single Family Residence
Materials
- Wood Siding
- Foundation: Stone
- Roof: Slate
Condition
- New construction: No
- Year built: 1896
Utilities & green energy
- Electric: Duke Energy Indiana
- Gas: NIPSCO
- Sewer: City
- Water: City
Community & HOA
Community
- Features: None
- Security: Smoke Detector(s)
- Subdivision: None
Location
- Region: Delphi
Financial & listing details
- Tax assessed value: $467,000
- Annual tax amount: $4,386
- Date on market: 9/15/2026
- Listing terms: Cash,Conventional,FHA,USDA Loan,VA Loan
Estimated market value
$338,800
$322,000 - $356,000
$2,364/mo
Price history
| Date | Event | Price |
|---|---|---|
| 9/15/2026 | Listed for sale | $350,000+75% |
Source:  IRMLS #202638072 Report a problem IRMLS #202638072 Report a problem | ||
| 8/31/2026 | Sold | $200,000-48.3%$64/sqft |
Source: Public Record Report a problem | ||
| 2/26/2026 | Listed for sale | $387,000-3% |
Source: IRMLS #202606099 Report a problem | ||
| 12/3/2025 | Listing removed | $399,000 |
Source: IRMLS #202533922 Report a problem | ||
| 10/21/2025 | Price change | $399,000-2.7% |
Source: IRMLS #202533922 Report a problem | ||
| 9/10/2025 | Price change | $409,900-2.2% |
Source: IRMLS #202533922 Report a problem | ||
| 8/25/2025 | Listed for sale | $419,000 |
Source: IRMLS #202533922 Report a problem | ||
Public tax history
| Year | Property taxes | Tax assessment |
|---|---|---|
| 2025 | $5,223 +16.6% | $467,000 +14.3% |
| 2024 | $4,478 +10.9% | $408,400 +16.9% |
| 2023 | $4,038 +13.9% | $349,300 +11.2% |
| 2022 | $3,544 +3.7% | $314,100 +14.5% |
| 2021 | $3,417 +9.1% | $274,300 +4% |
| 2020 | $3,131 +4.6% | $263,800 +9.4% |
| 2019 | $2,994 -5.7% | $241,200 +4.8% |
| 2018 | $3,174 | $230,200 -6.2% |
| 2017 | -- | $245,500 +3.6% |
| 2016 | $3,035 -0.3% | $236,900 +0.7% |
| 2014 | $3,045 +3.4% | $235,200 +3.4% |
| 2013 | $2,945 +1.4% | $227,500 +1.5% |
| 2012 | $2,905 +79.7% | $224,200 +38.7% |
| 2011 | $1,617 +4% | $161,700 +4% |
| 2010 | $1,555 -2.8% | $155,500 -2.8% |
| 2009 | $1,600 -15.6% | $160,000 -5.8% |
| 2007 | $1,897 -43.7% | $169,900 +0.8% |
| 2006 | $3,371 | $168,600 +5.5% |
| 2005 | -- | $159,800 |
Find assessor info on the county website
Monthly payment
Est. payment
Payment breakdown
Explore the cost of this home by adjusting the details. Changes won't be saved.Climate risks
Neighborhood: 46923
Nearby schools
Schools provided by the listing agent
- Elementary: Delphi Community
- Middle: Delphi Community
- High: Delphi
- District: Delphi Community School Corp.
Source: IRMLS. This data may not be complete. We recommend contacting the local school district to confirm school assignments for this home.
Similar homes
- $480,0005 bd4 ba3.2k sqft382 N Us Highway 421, Delphi, IN 46923For Sale
 MLS ID #202630131, Jordin Youst, Rose Gold Realty. IRMLS
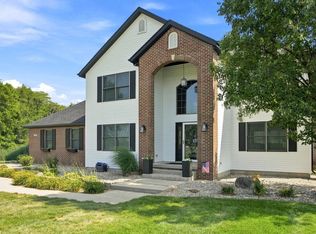
 - $515,0004 bd4 ba3.1k sqft6006 W 675 N, Delphi, IN 46923For Sale
 MLS ID #202630836, Gena Martin, GMR Realty. IRMLS
 - $335,0005 bd2 ba3.3k sqft103 E Walnut St, Chalmers, IN 47929For Sale
 MLS ID #202640210, Sirena Conway, Indiana Integrity REALTORS. IRMLS
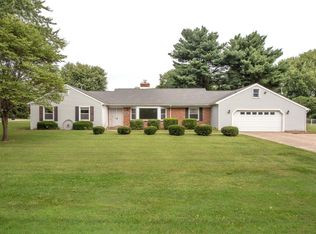
 - $359,9004 bd3 ba2.6k sqft6412 Whippoorwill Ln, Lafayette, IN 47905For Sale
 MLS ID #202637511, Leslie Weaver, F.C. Tucker/Shook. IRMLS
 - $369,9006 bd3 ba2k sqft2120 South St, Lafayette, IN 47904For Sale
 MLS ID #846296, Karlie Grundy, The Real Estate Shoppe, LLC. NIRA as distributed by MLS GRID
