Known as "The Big House" this property has been owned by the same family since 1971. This gorgeous Prairie-Style American Foursquare brick home was built in the 1920's by a banker who then lost it in the great stock market crash of 1929. It features 3355 SF, a portico, original hardwood floors, 2 fireplaces (not currently functioning), gorgeous walnut paneling, beveled glass windows, original walnut dental crown molding, and a Holmes Disappearing Bed cleverly hiding beneath the book case in the "library" room. Don't miss the built-in cabinets and giant hand-crafted bi-fold doors. Relax on the cool, covered 390 SF front porch or on the second story "sun porch." Enjoy the warmth of radiator heat provided by the new high efficiency boiler installed January 2025. This house has plenty of space for everyone and a yard to match with mature trees and a prolific apple tree. The gazebo in the back yard has a canvas top (currently being stored in the rec room) which bolts to the top. Don't miss the family-friendly park in town that features a playground and splashpad! Fencing visible in some photographs has been removed.
Active
$335,000
103 E Walnut St, Chalmers, IN 47929
5beds
3,355sqft
Single Family Residence
Built in 1924
0.59 Acres Lot
$322,600 Zestimate®
$--/sqft
$-- HOA
What's special
Beveled glass windowsGorgeous walnut panelingGiant hand-crafted bi-fold doorsOriginal hardwood floorsBuilt-in cabinets
- 10 days
- 457
- 47
Likely to sell faster than
Zillow last checked:
Listing updated:
Listed by:
Sirena Conway sirenasells4u@gmail.com,
Indiana Integrity REALTORS
Source: IRMLS,MLS#: 202640210
Facts & features
Interior
Bedrooms & bathrooms
- Bedrooms: 5
- Bathrooms: 2
- Full bathrooms: 1
- 1/2 bathrooms: 1
Bedroom 1
- Level: Upper
Bedroom 2
- Level: Upper
Dining room
- Level: Main
- Area: 255
- Dimensions: 17 x 15
Kitchen
- Level: Main
- Area: 140
- Dimensions: 14 x 10
Living room
- Level: Main
- Area: 390
- Dimensions: 26 x 15
Heating
- Natural Gas, Radiant
Cooling
- Window Unit(s)
Appliances
- Included: Range/Oven Hook Up Gas
- Laundry: Gas Dryer Hookup
Features
- Bookcases, Ceiling-9+, Cedar Closet(s), Walk-In Closet(s), Laminate Counters, Crown Molding, Entrance Foyer, Formal Dining Room, Custom Cabinetry
- Flooring: Hardwood, Carpet, Vinyl, Ceramic Tile
- Doors: Storm Door(s)
- Windows: Storm Window(s)
- Basement: Full,Unfinished,Block,Sump Pump
- Attic: Pull Down Stairs
- Number of fireplaces: 2
- Fireplace features: Living Room, 1st Bdrm, Gas Log, Wood Burning
Interior area
- Total structure area: 5,180
- Total interior livable area: 3,355 sqft
- Finished area above ground: 3,355
- Finished area below ground: 0
Video & virtual tour
Property
Parking
- Total spaces: 2
- Parking features: Attached, Garage Door Opener
- Attached garage spaces: 2
Features
- Levels: Two
- Stories: 2
- Patio & porch: Porch Covered
- Exterior features: Balcony
- Fencing: None
Lot
- Size: 0.59 Acres
- Dimensions: 146 X 175
- Features: Corner Lot, Level
Details
- Parcel number: 916434000005.500002
Construction
Type & style
- Home type: SingleFamily
- Architectural style: Foursquare
- Property subtype: Single Family Residence
Materials
- Brick
- Roof: Metal
Condition
- New construction: No
- Year built: 1924
Utilities & green energy
- Sewer: City
- Water: City
Community & HOA
Community
- Subdivision: None
Location
- Region: Chalmers
Financial & listing details
- Tax assessed value: $231,200
- Annual tax amount: $1,367
- Date on market: 9/28/2026
- Listing terms: Cash,Conventional
Estimated market value
$322,600
$306,000 - $339,000
$1,868/mo
Price history
| Date | Event | Price |
|---|---|---|
| 9/28/2026 | Listed for sale | $335,000-2.9% |
Source:  IRMLS #202640210 Report a problem IRMLS #202640210 Report a problem | ||
| 7/16/2026 | Listing removed | $345,000 |
Source: IRMLS #202616490 Report a problem | ||
| 6/9/2026 | Price change | $345,000-1.4% |
Source: IRMLS #202616490 Report a problem | ||
| 5/4/2026 | Listed for sale | $350,000 |
Source: IRMLS #202616490 Report a problem | ||
Public tax history
| Year | Property taxes | Tax assessment |
|---|---|---|
| 2025 | $1,367 +11.6% | $231,200 +14.3% |
| 2024 | $1,224 -36.5% | $202,300 -7.1% |
| 2023 | $1,928 +51.2% | $217,800 |
| 2022 | $1,275 -0.8% | $217,800 +12.2% |
| 2021 | $1,285 +1% | $194,100 +24.3% |
| 2020 | $1,273 +21.2% | $156,200 +3.9% |
| 2019 | $1,050 +2.4% | $150,400 +18.4% |
| 2018 | $1,026 | $127,000 +0.9% |
| 2017 | $1,026 -3.7% | $125,900 -3% |
| 2016 | $1,065 | $129,800 -1.7% |
| 2014 | $1,065 +2.9% | $132,100 +1.1% |
| 2013 | $1,035 +15.5% | $130,700 +11% |
| 2012 | $896 -15.5% | $117,700 -7.7% |
| 2011 | $1,060 -4.1% | $127,500 |
| 2010 | $1,106 +5.2% | $127,500 |
| 2009 | $1,051 | $127,500 |
Find assessor info on the county website
Monthly payment
Est. payment
Payment breakdown
Explore the cost of this home by adjusting the details. Changes won't be saved.Climate risks
Neighborhood: 47929
Nearby schools
Schools provided by the listing agent
- Elementary: Frontier
- Middle: Frontier
- High: Frontier
- District: Frontier S.D.
Source: IRMLS. This data may not be complete. We recommend contacting the local school district to confirm school assignments for this home.

Similar homes
- $214,0003 bd2 ba1.7k sqft104 N 2nd St, Chalmers, IN 47929For Sale
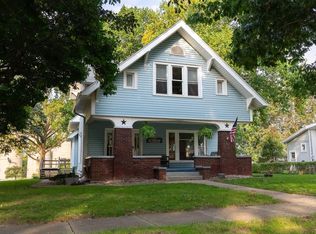 MLS ID #202641148, David A Nolan, Redlow Group. IRMLS
 - $335,0004 bd3 ba2.3k sqft2301 Wigeon Dr, Lafayette, IN 47905For Sale
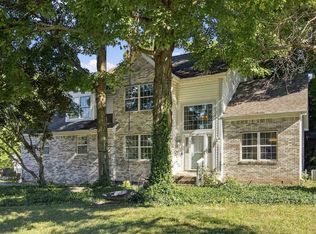 MLS ID #202640883, Sherry Cole, Keller Williams Lafayette. IRMLS
 - $299,9004 bd3 ba2.1k sqft2378 S 425 E, Monticello, IN 47960For Sale
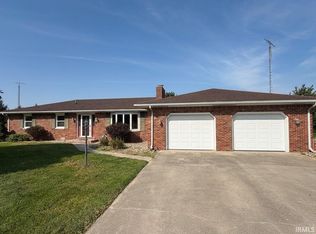 MLS ID #202636118, Bart Hickman, REAL ESTATE NETWORK L.L.C. IRMLS
 - $289,9003 bd2 ba2k sqft601 E 3rd St, Brookston, IN 47923For Sale
 MLS ID #202624674, Michael Sims, Redlow Group. IRMLS
 - $369,9006 bd3 ba2k sqft2120 South St, Lafayette, IN 47904For Sale
 MLS ID #846296, Karlie Grundy, The Real Estate Shoppe, LLC. NIRA as distributed by MLS GRID
