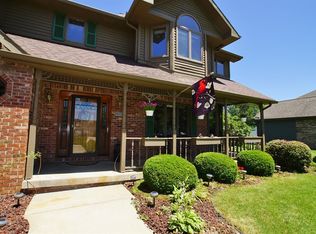
Beautiful home in Green Acres Golf Course community right on the 10th Fairway offering a 20x40 inground pool with neon lighting along with amazing outdoor space. Complete with automatic chlorinator, pool vac and equipment, vinyl fence, composite deck, paver patio, firepit and awesome views. This amazing 4 bdrm 2 1/2 bath home was built by Craftsman Builders and upon entering you are greeted with a grand 2 story foyer. Interior all just freshly painted. Entertain in the family room that opens to eat in kitchen. Formal dining area and living room open to one another and share a double fireplace. Main level bdrm and half bath for guests. Upstairs double doors take you to the owners suite that is like a private retreat with whirlpool tub and separate shower and the best golf course views off your own private balcony. 2 other bedrooms up with Jack and Jill bathroom. Basement offers theatre room with large screen tv that will be staying along with ping pong table and Fooze ball table. Attached oversized 2 car garage with overhead bay to backyard and large pool house for lots of added storage. Other features not to miss are whole house Generac generator, Hague water softener, Dehumidifier, sump pump, kindling wood chopper for firepit, rain barrels just to name a few. Green Acres Community septic runs $122.50 per month.
Active
$469,900
11110 Par Ct, Kokomo, IN 46901
4beds
3,172sqft
Single Family Residence
Built in 1989
0.35 Acres Lot
$459,500 Zestimate®
$--/sqft
$43/mo HOA
What's special
Vinyl fenceAwesome viewsJack and jill bathroomOverhead bay to backyardPaver patioComposite deck
- 40 days
- 997
- 75
Zillow last checked:
Listing updated:
Listed by:
Jean Ferenc Cell:765-438-8880,
Jean Ferenc & Associates
Source: IRMLS,MLS#: 202638285
Facts & features
Interior
Bedrooms & bathrooms
- Bedrooms: 4
- Bathrooms: 3
- Full bathrooms: 2
- 1/2 bathrooms: 1
- Main level bedrooms: 1
Bedroom 1
- Level: Upper
Bedroom 2
- Level: Main
Dining room
- Level: Main
- Area: 132
- Dimensions: 11 x 12
Family room
- Level: Main
- Area: 225
- Dimensions: 15 x 15
Kitchen
- Level: Main
- Area: 154
- Dimensions: 11 x 14
Living room
- Level: Main
- Area: 208
- Dimensions: 13 x 16
Heating
- Natural Gas, Forced Air
Cooling
- Central Air, Ceiling Fan(s)
Appliances
- Included: Disposal, Dishwasher, Microwave, Refrigerator, Washer, Dehumidifier, Dryer-Electric, Humidifier, Electric Range, Gas Water Heater, Water Softener Owned
- Laundry: Electric Dryer Hookup, Sink, Main Level, Washer Hookup
Features
- Breakfast Bar, Ceiling-9+, Walk-In Closet(s), Eat-in Kitchen, Entrance Foyer, Pantry, Double Vanity, Stand Up Shower, Tub and Separate Shower, Tub/Shower Combination, Formal Dining Room
- Flooring: Carpet, Tile
- Doors: Six Panel Doors
- Windows: Window Treatments
- Basement: Crawl Space,Partial,Partially Finished,Concrete,Sump Pump
- Attic: Pull Down Stairs
- Number of fireplaces: 1
- Fireplace features: Living Room
Interior area
- Total structure area: 3,361
- Total interior livable area: 3,172 sqft
- Finished area above ground: 2,720
- Finished area below ground: 452
Video & virtual tour
Property
Parking
- Total spaces: 2
- Parking features: Attached, Garage Door Opener, Concrete
- Attached garage spaces: 2
- Has uncovered spaces: Yes
Features
- Levels: Two
- Stories: 2
- Patio & porch: Deck, Patio
- Exterior features: Balcony, Fire Pit
- Pool features: In Ground
- Has spa: Yes
- Spa features: Jet Tub
- Fencing: Split Rail,Vinyl
- Frontage type: Golf Course
Lot
- Size: 0.35 Acres
- Dimensions: 100x160
- Features: Level, Rural Subdivision, Landscaped
Details
- Additional structures: Shed
- Parcel number: 340803177003.000018
- Other equipment: Generator-Whole House, Pool Equipment, Sump Pump
Construction
Type & style
- Home type: SingleFamily
- Architectural style: Traditional
- Property subtype: Single Family Residence
Materials
- Brick, Cedar
- Roof: Asphalt,Shingle
Condition
- New construction: No
- Year built: 1989
Utilities & green energy
- Electric: Duke Energy Indiana
- Gas: NIPSCO
- Sewer: Public Sewer
- Water: Well
- Utilities for property: Cable Connected
Community & HOA
Community
- Features: Clubhouse, Golf
- Security: Smoke Detector(s)
- Subdivision: Green Acres
HOA
- Has HOA: Yes
- HOA fee: $520 annually
Location
- Region: Kokomo
Financial & listing details
- Tax assessed value: $373,400
- Annual tax amount: $2,510
- Date on market: 9/16/2026
Estimated market value
$459,500
$437,000 - $482,000
$2,795/mo
Price history
| Date | Event | Price |
|---|---|---|
| 9/16/2026 | Listed for sale | $469,900+104.4% |
Source:  IRMLS #202638285 Report a problem | ||
| 10/26/2012 | Listing removed | $229,900$72/sqft |
Source: The Hardie Group #77074321 Report a problem | ||
| 9/6/2012 | Listed for sale | $229,900$72/sqft |
Source: The Hardie Group #77074321 Report a problem | ||
Public tax history
| Year | Property taxes | Tax assessment |
|---|---|---|
| 2025 | $2,721 +10.2% | $373,400 +2.4% |
| 2024 | $2,470 -1.7% | $364,700 +7.7% |
| 2023 | $2,513 +7.3% | $338,500 +8.8% |
| 2022 | $2,342 +9.1% | $311,200 +3.5% |
| 2021 | $2,146 -0.2% | $300,700 +1.7% |
| 2020 | $2,149 +14.4% | $295,600 -2.3% |
| 2019 | $1,879 +6.9% | $302,600 +8.3% |
| 2018 | $1,757 -1% | $279,300 +8.9% |
| 2017 | $1,775 +8.4% | $256,400 +0.2% |
| 2016 | $1,637 +5.8% | $255,900 +12.9% |
| 2014 | $1,547 +26.4% | $226,700 +8.6% |
| 2013 | $1,224 +21.7% | $208,800 +10.5% |
| 2012 | $1,006 -6.6% | $188,900 -6.1% |
| 2011 | $1,077 -2% | $201,200 +6.5% |
| 2010 | $1,098 +5.2% | $189,000 -5.1% |
| 2009 | $1,044 -20.1% | $199,100 -9.2% |
| 2007 | $1,306 -52.7% | $219,200 -4.7% |
| 2006 | $2,762 | $230,100 +9.8% |
| 2005 | -- | $209,500 |
Find assessor info on the county website
Monthly payment
Est. payment
Payment breakdown
Explore the cost of this home by adjusting the details. Changes won't be saved.Climate risks
Neighborhood: 46901
Nearby schools
Schools provided by the listing agent
- Elementary: Northwestern
- Middle: Northwestern
- High: Northwestern
- District: Northwestern School Corp.
Source: IRMLS. This data may not be complete. We recommend contacting the local school district to confirm school assignments for this home.
Similar homes
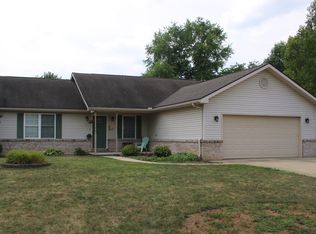
- $525,0004 bd4 ba3.4k sqft26 S West Lake Dr, Kokomo, IN 46901For Sale
 MLS ID #202643306, Pam F Maloney, RE/MAX Realty One. IRMLS
- $424,9003 bd3 ba1.7k sqft405 N 300 W, Kokomo, IN 46901For Sale
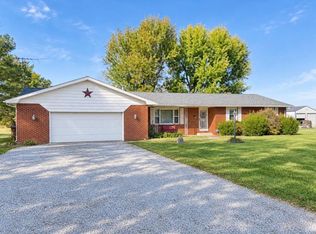 MLS ID #202643278, Susie Woolley, Tomlinson Realty. IRMLS
- $514,9005 bd3 ba3.9k sqft3464 Cinnamon Trce, Kokomo, IN 46901For Sale
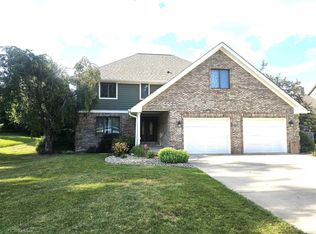 MLS ID #202630923, Nicci Perkins, Custom Moves Real Estate. IRMLS
- $449,9004 bd3 ba3.4k sqft3480 S 350 W, Kokomo, IN 46902For Sale
 MLS ID #202637664, Angie M Roe, Heartland Real Estate Brokers. IRMLS
