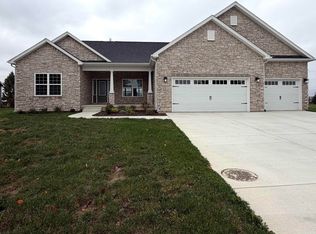
A Beautiful custom built Craftsman home with refined finishes meets the comfort of country living just minutes from town! Built in 2020 by K Burkholder Construction, this exceptional 3-bedroom, 2-full-bath home offers approximately 2,400 square feet on a .75-acre lot. A striking blend of Hardie plank siding, brick, and real stone, complemented by a stamped concrete front porch, sets the tone for the quality found throughout. Inside, soaring 10-foot ceilings, vaulted ceilings in both the living room and family room, and thoughtfully selected finishes create an inviting sense of space. Two generous living areas offer room to entertain, unwind, and enjoy everyday life. The beautifully appointed kitchen brings together custom gray cabinetry, quartz countertops, stainless steel appliances, a large pantry, and a spacious dining area. Luxury laminate flooring flows throughout the main living spaces and bedrooms, beautifully complemented by tile in the bathrooms and laundry room. The spacious primary suite is a restful retreat, featuring an elegant tray ceiling, two walk-in closets, and a generous private bath with a large linen closet. Walk-in closets in both additional bedrooms and custom closet built-ins add to the home's thoughtful design. Outdoor living is equally inviting, with a screened porch perfect for leisurely mornings and a back concrete patio ready for gatherings or quiet evenings at home. Beyond the 2-car attached garage, the30x40 pole building offers outstanding versatility, including a finished, heated room for hobbies, a workshop, or flexible workspace. Andersen windows, a tankless water heater, high-efficiency HVAC, and a water softener further enhance this beautifully crafted home. An exceptional opportunity to enjoy custom quality, spacious surroundings, and convenient access to town!
Active
Price cut: $10K (11/5)
$525,000
650 S 200 E, Kokomo, IN 46901
3beds
2,400sqft
Residential, Single Family Residence
Built in 2020
0.76 Acres Lot
$-- Zestimate®
$219/sqft
$-- HOA
What's special
Quartz countertopsScreened porchSpacious primary suiteAndersen windowsCustom closet built-insSpacious dining areaBeautifully appointed kitchen
- 9 days
- 355
- 28
Zillow last checked:
Listing updated:
Listed by:
Nichole Perkins nicci@custom-moves.com,
Custom Moves Real Estate Servi
Source: MIBOR as distributed by MLS GRID,MLS#: 22134359
Facts & features
Interior
Bedrooms & bathrooms
- Bedrooms: 3
- Bathrooms: 2
- Full bathrooms: 2
- Main level bathrooms: 2
- Main level bedrooms: 3
Primary bedroom
- Level: Main
- Area: 210 Square Feet
- Dimensions: 15 x 14
Bedroom 2
- Level: Main
- Area: 168 Square Feet
- Dimensions: 14 x 12
Bedroom 3
- Level: Main
- Area: 120 Square Feet
- Dimensions: 12 x 10
Dining room
- Level: Main
- Area: 196 Square Feet
- Dimensions: 14 x 14
Family room
- Level: Main
- Area: 440 Square Feet
- Dimensions: 22 x 20
Kitchen
- Level: Main
- Area: 196 Square Feet
- Dimensions: 14 x 14
Laundry
- Level: Main
- Area: 56 Square Feet
- Dimensions: 8 x 7
Living room
- Level: Main
- Area: 289 Square Feet
- Dimensions: 17 x 17
Heating
- Forced Air, Natural Gas
Cooling
- Central Air
Appliances
- Included: Dishwasher, Microwave, Gas Oven, Refrigerator, Tankless Water Heater, Water Softener Owned
- Laundry: Main Level
Features
- Attic Pull Down Stairs, Double Vanity, Breakfast Bar, Cathedral Ceiling(s), Tray Ceiling(s), Vaulted Ceiling(s), Kitchen Island, Pantry, Walk-In Closet(s)
- Has basement: No
- Attic: Pull Down Stairs
Interior area
- Total structure area: 2,400
- Total interior livable area: 2,400 sqft
Property
Parking
- Total spaces: 4
- Parking features: Attached, Detached
- Attached garage spaces: 4
- Details: Garage Parking Other(Other)
Features
- Levels: One
- Stories: 1
- Patio & porch: Covered, Patio, Screened
Lot
- Size: 0.76 Acres
Details
- Parcel number: 341004302003000015
- Horse amenities: None
Construction
Type & style
- Home type: SingleFamily
- Architectural style: Craftsman
- Property subtype: Residential, Single Family Residence
Materials
- Brick, Cement Siding, Stone
- Foundation: Crawl Space
Condition
- New construction: No
- Year built: 2020
Details
- Builder name: K Burkholder
Utilities & green energy
- Water: Private
Community & HOA
Community
- Subdivision: Vineyard
HOA
- Has HOA: No
Location
- Region: Kokomo
Financial & listing details
- Price per square foot: $219/sqft
- Tax assessed value: $391,400
- Annual tax amount: $3,614
- Date on market: 10/30/2026
- Cumulative days on market: 11 days
Estimated market value
Not available
Estimated sales range
Not available
Not available
Price history
| Date | Event | Price |
|---|---|---|
| 11/5/2026 | Price change | $525,000-1.9% |
Source:  IRMLS #202643332 Report a problem | ||
| 10/20/2026 | Listed for sale | $535,000 |
Source: IRMLS #202643332 Report a problem | ||
Public tax history
| Year | Property taxes | Tax assessment |
|---|---|---|
| 2025 | $3,312 +2.3% | $391,400 +18.2% |
| 2024 | $3,237 -7.5% | $331,200 +2.3% |
| 2023 | $3,498 +15% | $323,700 +4.4% |
| 2022 | $3,041 +3329.2% | $310,000 +15% |
| 2021 | $89 +146.3% | $269,500 +1066.7% |
| 2020 | $36 -21.3% | $23,100 +1825% |
| 2019 | $46 +8.9% | $1,200 |
| 2018 | $42 -23.3% | $1,200 -14.3% |
| 2017 | $55 -26.8% | $1,400 -6.7% |
| 2016 | $75 +27.3% | $1,500 -29.9% |
| 2014 | $59 | $2,140 |
Find assessor info on the county website
Monthly payment
Est. payment
Payment breakdown
Explore the cost of this home by adjusting the details. Changes won't be saved.Climate risks
Neighborhood: 46901
Nearby schools
Schools provided by the listing agent
- Elementary: Taylor Elementary School
- Middle: Taylor Middle School
- High: Taylor High School
Source: MIBOR as distributed by MLS GRID. This data may not be complete. We recommend contacting the local school district to confirm school assignments for this home.

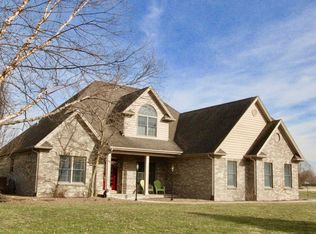
Similar homes
- $509,9004 bd3 ba2.6k sqft2066 Maple Leaf Dr, Kokomo, IN 46902For Sale
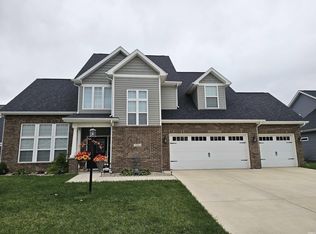 MLS ID #202645900, Star McClain, Rogers Auction & Real Estate - Logansport. IRMLS
- $525,0004 bd4 ba3.4k sqft26 S West Lake Dr, Kokomo, IN 46901For Sale
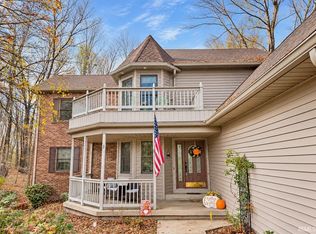 MLS ID #202643306, Pam F Maloney, RE/MAX Realty One. IRMLS
- $449,5004 bd4 ba2.6k sqft2005 Kerri Lynn Ln, Kokomo, IN 46902For Sale
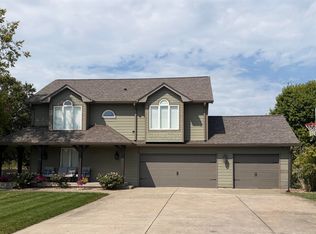 MLS ID #202633812, Paige Oyler, Home Town Realty. IRMLS
- $549,9004 bd4 ba2.4k sqft4156 Sheffield Cir, Kokomo, IN 46902For Sale
 MLS ID #202645898, Cali DeWitt, The Hardie Group. IRMLS
