Welcome home to this custom quality- built home by Monroe Custom Homes, Inc. This home has the peace and quietness of a rural property but is located close to town & every day amenities. This thoughtfully designed home features 3 spacious bedrooms, each with access to a full bathroom. There is an additional half bath for guests. The main bathroom features a tiled walk-in shower, smart mirrors, and an abundance of storage cabinets. The main bedroom has a storm shelter built into the closet. The open and inviting layout is enhanced by 9 ft ceilings, lighted shelving, and a vaulted ceiling in the family room. The heart of the home is the custom kitchen, featuring beautifully crafted custom cabinetry with built-in features, a built-in mini fridge, solid stone countertops, ambient cabinet lights, and an oversized kitchen island perfect for entertaining or every day living. The expansive heated 3-car attached garage provides exceptional space for vehicles, hobbies, and storage. Included are two 220 V charging stations, a porcelain utility sink, & overhead heaters. Additional highlights include a tankless water heater, shed, generator, & an additional lot with woods, firepit, & walking path. A rate combination of custom construction, modern amenities, functionality and convenience- all in a location close to the things you need
Pending
$574,500
693 S 200 E, Kokomo, IN 46902
3beds
2,710sqft
Residential, Single Family Residence
Built in 2024
2.81 Acres Lot
$-- Zestimate®
$212/sqft
$-- HOA
What's special
Open and inviting layoutSolid stone countertopsCustom kitchenAbundance of storage cabinetsAmbient cabinet lightsLighted shelvingBuilt-in mini fridge
- 12 days
- 471
- 23
Zillow last checked:
Listing updated:
Listed by:
Brandi Rees brandirees@gmail.com,
Hardie Group
Source: MIBOR as distributed by MLS GRID,MLS#: 22131288
Facts & features
Interior
Bedrooms & bathrooms
- Bedrooms: 3
- Bathrooms: 4
- Full bathrooms: 3
- 1/2 bathrooms: 1
- Main level bathrooms: 4
- Main level bedrooms: 3
Primary bedroom
- Level: Main
- Area: 256 Square Feet
- Dimensions: 16x16
Bedroom 2
- Level: Main
- Area: 168 Square Feet
- Dimensions: 14x12
Bedroom 3
- Level: Main
- Area: 270 Square Feet
- Dimensions: 15x18
Dining room
- Level: Main
- Area: 252 Square Feet
- Dimensions: 14x18
Kitchen
- Level: Main
- Area: 270 Square Feet
- Dimensions: 15x18
Laundry
- Level: Main
- Area: 220 Square Feet
- Dimensions: 20x11
Living room
- Level: Main
- Area: 342 Square Feet
- Dimensions: 19x18
Heating
- Forced Air, Natural Gas
Cooling
- Central Air
Appliances
- Included: Electric Cooktop, Dishwasher, Dryer, Microwave, Convection Oven, Refrigerator, Tankless Water Heater, Washer, Water Softener Owned
Features
- Attic Pull Down Stairs, Double Vanity, Vaulted Ceiling(s), Kitchen Island, Pantry, Walk-In Closet(s)
- Has basement: No
- Attic: Pull Down Stairs
Interior area
- Total structure area: 2,710
- Total interior livable area: 2,710 sqft
Property
Parking
- Total spaces: 3
- Parking features: Attached
- Attached garage spaces: 3
Features
- Levels: One
- Stories: 1
- Patio & porch: Covered, Patio
- Exterior features: Fire Pit
Lot
- Size: 2.81 Acres
Details
- Additional structures: Storage
- Additional parcels included: 341005426005.000002
- Parcel number: 341005426006000002
- Horse amenities: None
Construction
Type & style
- Home type: SingleFamily
- Architectural style: Ranch
- Property subtype: Residential, Single Family Residence
Materials
- Aluminum Siding, Stone
- Foundation: Crawl Space
Condition
- New construction: No
- Year built: 2024
Details
- Builder name: Monroe Custom Homes
Utilities & green energy
- Electric: Generator
- Water: Private
Community & HOA
Community
- Subdivision: No Subdivision
HOA
- Has HOA: No
Location
- Region: Kokomo
Financial & listing details
- Price per square foot: $212/sqft
- Tax assessed value: $300,600
- Annual tax amount: $2,938
- Date on market: 10/13/2026
- Cumulative days on market: 14 days
Estimated market value
Not available
Estimated sales range
Not available
Not available
Price history
| Date | Event | Price |
|---|---|---|
| 10/19/2026 | Pending sale | $574,500 |
Source:  IRMLS #202641344 Report a problem IRMLS #202641344 Report a problem | ||
| 10/6/2026 | Listed for sale | $574,500 |
Source: IRMLS #202641344 Report a problem | ||
Public tax history
| Year | Property taxes | Tax assessment |
|---|---|---|
| 2025 | -- | $300,600 |
Find assessor info on the county website
Monthly payment
Est. payment
Payment breakdown
Explore the cost of this home by adjusting the details. Changes won't be saved.Climate risks
Neighborhood: 46902
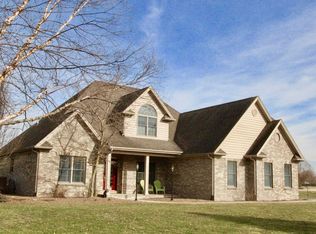

Similar homes
- $535,0003 bd2 ba2.4k sqft650 S 200 E, Kokomo, IN 46901For Sale
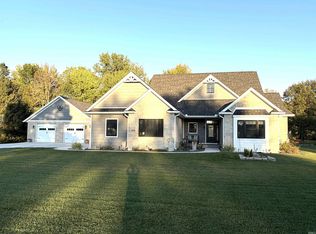 MLS ID #202643332, Nicci Perkins, Custom Moves Real Estate. IRMLS
 - $565,0004 bd4 ba3.1k sqft3304 Oakview Ct, Kokomo, IN 46902For Sale
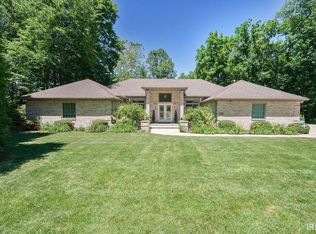 MLS ID #202627321, Andy Hardie, The Hardie Group. IRMLS
 - $325,0003 bd3 ba2k sqft4296 E 100 S, Kokomo, IN 46902For Sale
 MLS ID #202643524, Michael Mygrant, Mygrant Realty & Appraisals. IRMLS
 - $399,9003 bd3 ba3.4k sqft2002 Kerri Lynn Ln, Kokomo, IN 46902Active
 MLS ID #22100241, Ryan Radecki, Highgarden Real Estate. MIBOR as distributed by MLS GRID
