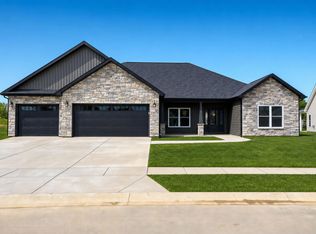
Welcome to this stunning new construction by Baker Contracting, located in the sought-after Cotswold Hills subdivision in the Western School District. Offering 2,319 sq ft of well-designed space, this 3-bedroom, 2.5-bathroom home is the perfect blend of modern style and quality craftsmanship. Inside, you’ll find a spacious family room, a cozy den, a beautiful gas fireplace, and an attached 2-car garage. The versatile floor plan offers both open living and private areas—ideal for entertaining, relaxing, or working from home. This home is move-in ready and waiting for your personal touch. Don’t miss your chance to live in one of the area’s most desirable neighborhoods!
Active
Price cut: $19.1K (5/20)
$499,900
4251 Coventry Dr, Kokomo, IN 46902
3beds
2,319sqft
:
Get pre-qualified$3,236/mo
Single Family Residence
Built in 2025
0.49 Acres Lot
$423,700 Zestimate®
$--/sqft
$17/mo HOA
What's special
- 436 days |
- 360 |
- 8 |
Zillow last checked:
Listing updated:
Listed by:
Melissa Rethlake Main:765-457-7214,
The Hardie Group
Source: IRMLS,MLS#: 202517897
Facts & features
Interior
Bedrooms & bathrooms
- Bedrooms: 3
- Bathrooms: 3
- Full bathrooms: 2
- 1/2 bathrooms: 1
Bedroom 1
- Level: Upper
Bedroom 2
- Level: Upper
Living room
- Level: Main
- Area: 308
- Dimensions: 22 x 14
Office
- Level: Main
- Area: 195
- Dimensions: 15 x 13
Heating
- Natural Gas, Forced Air
Cooling
- Central Air
Features
- Basement: Crawl Space
- Number of fireplaces: 1
- Fireplace features: Living Room, Gas Log
Interior area
- Total structure area: 2,319
- Total interior livable area: 2,319 sqft
- Finished area above ground: 2,319
- Finished area below ground: 0
Video & virtual tour
Property
Parking
- Total spaces: 2
- Parking features: Attached
- Attached garage spaces: 2
Features
- Levels: Two
- Stories: 2
Lot
- Size: 0.49 Acres
- Dimensions: 120 x 180
- Features: Cul-De-Sac
Details
- Parcel number: 340926151016.000006
Construction
Type & style
- Home type: SingleFamily
- Property subtype: Single Family Residence
Materials
- Other
Condition
- New construction: No
- Year built: 2025
Utilities & green energy
- Sewer: City
- Water: City
Community & HOA
Community
- Subdivision: Cotswold Hills
HOA
- Has HOA: Yes
- HOA fee: $200 annually
Location
- Region: Kokomo
Financial & listing details
- Tax assessed value: $179,800
- Annual tax amount: $636
- Date on market: 5/15/2025
Estimated market value
$423,700
$390,000 - $462,000
$2,458/mo
Price history
| Date | Event | Price |
|---|---|---|
| 5/20/2026 | Price change | $499,900-3.7% |
Source:  IRMLS #202517897 Report a problem IRMLS #202517897 Report a problem | ||
| 3/2/2026 | Price change | $519,000-1.1% |
Source: IRMLS #202517897 Report a problem | ||
| 10/30/2025 | Price change | $524,900-0.9% |
Source: IRMLS #202517897 Report a problem | ||
| 8/21/2025 | Price change | $529,900-0.9% |
Source: IRMLS #202517897 Report a problem | ||
| 6/23/2025 | Price change | $534,900-0.8% |
Source: IRMLS #202517897 Report a problem | ||
| 5/15/2025 | Listed for sale | $539,000+1440% |
Source: IRMLS #202517897 Report a problem | ||
| 5/13/2021 | Sold | $35,000-12.5%$15/sqft |
Source: Agent Provided Report a problem | ||
| 5/3/2021 | Pending sale | $40,000 |
Source: IRMLS #202111388 Report a problem | ||
| 4/7/2021 | Listed for sale | $40,000 |
Source: IRMLS #202111388 Report a problem | ||
Public tax history
| Year | Property taxes | Tax assessment |
|---|---|---|
| 2025 | $626 | $179,800 +474.4% |
| 2024 | $626 -33.3% | $31,300 |
| 2023 | $939 | $31,300 |
| 2022 | $939 +5116.7% | $31,300 |
| 2021 | $18 -25% | $31,300 +5116.7% |
| 2020 | $24 -29.4% | $600 -25% |
| 2019 | $34 -8.1% | $800 |
| 2018 | $37 -7.5% | $800 -11.1% |
| 2017 | $40 +33.3% | $900 -10% |
| 2016 | $30 | $1,000 |
Find assessor info on the county website
Monthly payment
Est. payment
Payment breakdown
Explore the cost of this home by adjusting the details. Changes won't be saved.Climate risks
Neighborhood: 46902
Nearby schools
GreatSchools rating
- NAWestern Primary SchoolGrades: K-2Distance: 4.5 mi
- 7/10Western Middle SchoolGrades: 6-8Distance: 4.5 mi
- 9/10Western High SchoolGrades: 9-12Distance: 4.4 mi
Schools provided by the listing agent
- Elementary: Western Primary
- Middle: Western
- High: Western
- District: Western School Corp.
Source: IRMLS. This data may not be complete. We recommend contacting the local school district to confirm school assignments for this home.
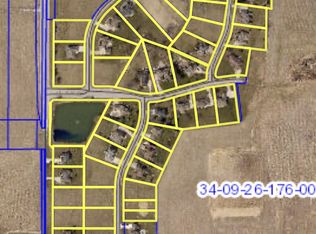
- $37,300-- bd-- ba-- sqft4247 Coventry Dr, Kokomo, IN 46902Off Market
- $--0.49 Acres4247 Coventry Dr #47, Kokomo, IN 46902Off Market
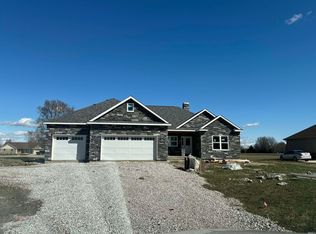
- $371,6003 bd2 ba1.8k sqft4400 S 200 W, Kokomo, IN 46902Off Market
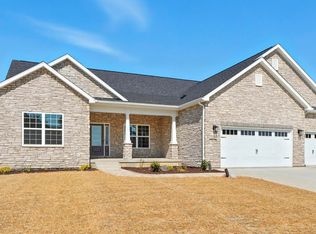
- $455,0004 bd3 ba2k sqft4378 S 200 W, Kokomo, IN 46902Sold
- $37,300-- bd-- ba-- sqft4243 Coventry Dr, Kokomo, IN 46902Off Market
- $--0.49 Acres4243 Coventry Dr #48, Kokomo, IN 46902Off Market
- $412,200-- bd2 ba1.9k sqft4248 Coventry Dr, Kokomo, IN 46902Off Market
- $475,0004 bd4 ba2.4k sqft4356 S 200 W, Kokomo, IN 46902Sold
A local agent can set up tours, give advice and negotiate with sellers.
A local lender can help you make sure your offer is ready when you are.
Similar homes
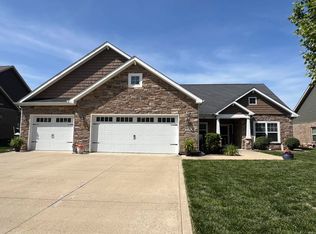
- $619,9004 bd4 ba2.4k sqft4156 Sheffield Cir, Kokomo, IN 46902For Sale
 MLS ID #202626162, Cali DeWitt, The Hardie Group. IRMLS
 - $434,9003 bd3 ba2.2k sqft1535 Foxhaven Dr, Kokomo, IN 46902For Sale
 MLS ID #202621622, Paul Wyman, The Wyman Group. IRMLS
 - $449,9003 bd2 ba2.2k sqft2195 Beech Tree Ct, Kokomo, IN 46902New Construction
 MLS ID #202614151, Jean Ferenc, Jean Ferenc & Associates. IRMLS
 - $435,0004 bd3 ba2.8k sqft120 Lee Dr, Sharpsville, IN 46068Active
 MLS ID #22113560, Beau Gibson, F.C. Tucker Company. MIBOR as distributed by MLS GRID
 - $459,9004 bd4 ba2.6k sqft1408 Melanie Ct, Kokomo, IN 46902ActiveMLS ID #22104791, Brandi Rees, Hardie Group. MIBOR as distributed by MLS GRID
- $487,0003 bd4 ba2.9k sqft3309 W 80 N, Kokomo, IN 46901For SaleMLS ID #202619249, Naomi Eason, RE/MAX Realty One. IRMLS
- $369,9004 bd3 ba2.7k sqft202 Duke Dr, Kokomo, IN 46902ActiveMLS ID #22106906, Dawn Myers, F.C. Tucker Company. MIBOR as distributed by MLS GRID
- $307,9003 bd3 ba2.3k sqft2940 W Bagley Dr, Kokomo, IN 46902For SaleMLS ID #202627674, Kristine E Miller, Apple Tree Realty, LLC. IRMLS
- $349,9003 bd2 ba2.1k sqft5603 Ivy Ct, Kokomo, IN 46902For SaleMLS ID #202627086, Jennifer Gilbert, True Realty. IRMLS
- $359,9953 bd2 ba2k sqft1796 Marjorie Ln, Kokomo, IN 46902ActiveMIBOR as distributed by MLS GRID
- $405,0003 bd3 ba3.4k sqft2002 Kerri Lynn Ln, Kokomo, IN 46902ActiveMLS ID #22100241, Ryan Radecki, Highgarden Real Estate. MIBOR as distributed by MLS GRID
- $373,5004 bd3 ba2.3k sqft3158 Crooked Stick Dr, Kokomo, IN 46902For SaleMLS ID #202604560, Chris Beatty, The Hardie Group. IRMLS
- $629,0004 bd4 ba3.1k sqft3304 Oakview Ct, Kokomo, IN 46902For SaleMLS ID #202627321, Andy Hardie, The Hardie Group. IRMLS
- $359,9003 bd3 ba2.6k sqft2004 Wesmar Ct, Kokomo, IN 46902For SaleMLS ID #202623573, Naomi Eason, RE/MAX Realty One. IRMLS
- $324,9005 bd3 ba2.6k sqft4116 Dee Ann Dr, Kokomo, IN 46902For SaleMLS ID #202629109, Paul Wyman, The Wyman Group. IRMLS
- $279,0004 bd3 ba2.1k sqft1718 Osage Dr, Kokomo, IN 46902For SaleMLS ID #202626647, Suzy McKinley, McKinley Real Estate. IRMLS
- $364,9004 bd3 ba3k sqft4126 Albright Rd, Kokomo, IN 46902For SaleMLS ID #202620918, Christy Dechert, The Hardie Group. IRMLS
- $390,0005 bd3 ba2.9k sqft3278 Sand Walk Dr, Kokomo, IN 46902For SaleMLS ID #202611308, Elizabeth Hobbs, Keller Williams Lafayette. IRMLS
- $385,0003 bd2 ba2.8k sqft4765 E 200 S, Kokomo, IN 46902For SaleMLS ID #202623026, Marcia Ellis, The Hardie Group. IRMLS
- $324,9004 bd3 ba2.9k sqft2803 E Locust Ct, Kokomo, IN 46902For SaleMLS ID #202625349, Tanya Morgan, The Wyman Group. IRMLS
